
33 apartments proposed for former bar and restaurant site at Carrickfergus waterfront
A planning application has been submitted to Mid and East Antrim Borough Council for new apartments at Carrickfergus waterfront.
The proposed development is earmarked for the site of The Swift, a former pub and restaurant, at Rodgers Quay, which will be demolished.
Redevelopment of the site would see construction of 33 apartments, nine two-bedroom and 24 three-bedroom within three three-and-a-half storey buildings, car parking and landscaping. Car parking will be accessed from Rodgers Quay.
The application has been lodged by an agent on behalf of Massereene Developments Ltd, Belfast.
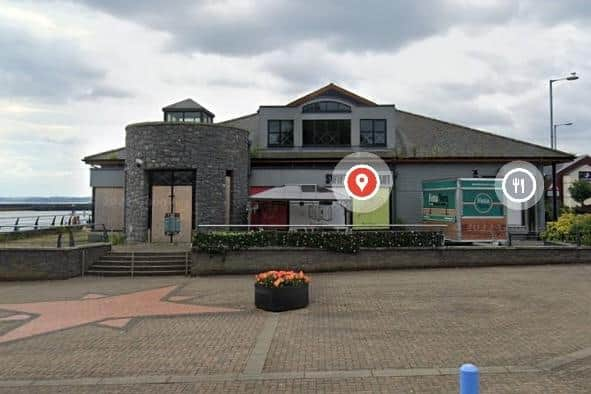

A design and access statement submitted with the application notes the former two-storey Swift pub and restaurant is located within the development limit of the Carrickfergus urban waterfront and “on the edge” of Carrickfergus Conservation Area’s maritime area.
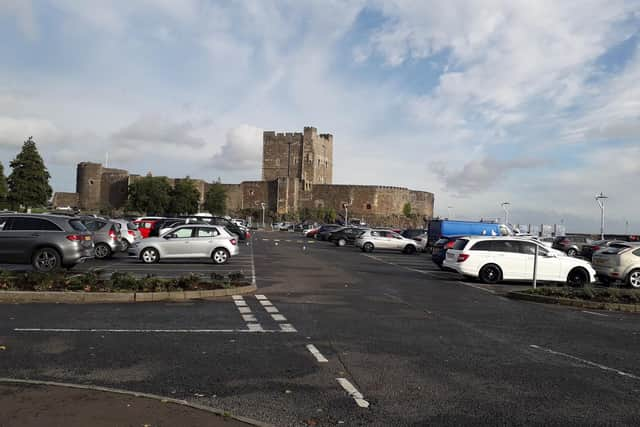
It says: “The site affords attractive views over Carrickfergus Castle and the harbour to the east and Belfast Lough to the south of the site. There would be an opportunity for impressive middle and distant views from the upper floor levels of a building within this site.
“To the east and south east of the site, there are a number of historical assets that will influence and constrain the development of the site. These are Carrickfergus Castle, B1 listed King William III Pier and grade B2 former radar school.”
It explains the design concept is to “develop a high quality traditional contemporary design that is worthy of this location”.
It also seeks to “produce a signature building at the main entrance to the waterfront and regenerate the Alexander Pier making it an attractive environment that will encourage pedestrians to explore and use this side of the harbour”.
“The design will consider the historical context of the site, its location, past uses and the setting of the castle to inform its architecture, massing and finishes of the wider Conservation Area,” the report states.
The planned use of chimneys, vertical windows and traditional windows will “contribute to making the proposals appear more domestic in scale through the creation of a series of homes rather than a large apartment block, particularly when viewed from the medium/long-distance critical viewpoints especially from Market Place, Castle Street and on the approach from the castle”, it continues.
“The building has been designed to enhance the existing built heritage and to improve the public realm along the marina. The design has been carefully considered with regards to the visual setting of the historic assets and public areas around the harbour, the maritime area and wider Conservation Area.
“The proposed design will successfully integrate a modern architectural intervention with the traditional features and historical character of the Carrickfergus Conservation Area.”
A previous planning application for 34 apartments in three four-storey blocks at the location was refused by Mid and East Antrim Borough Council’s Planning Committee in June 2021. Twenty-four objections to the £6m proposal were received. The premises have been closed since 2019.
Last October, an application to the Planning Appeals Commission for 34 apartments on the site was dismissed.
Michelle Weir, Local Democracy Reporter