
Ballymena: Proposal for nine new apartments and demolition of existing building refused
Mid and East Antrim Borough Council has refused permission for a proposed apartment development in Ballymena.
The proposal is for a planned development of nine apartments and demolition of an existing dwelling and sheds at 23 Fountain Place. Access is proposed via the existing lay-out.
A council development management officer’s report said that the site is currently occupied by a “number of outbuildings arranged around a central courtyard” just outside the town centre boundary.
The existing dwelling is a detached two-storey property. The proposed location is opposite a car park serving the Tower Centre shopping centre.
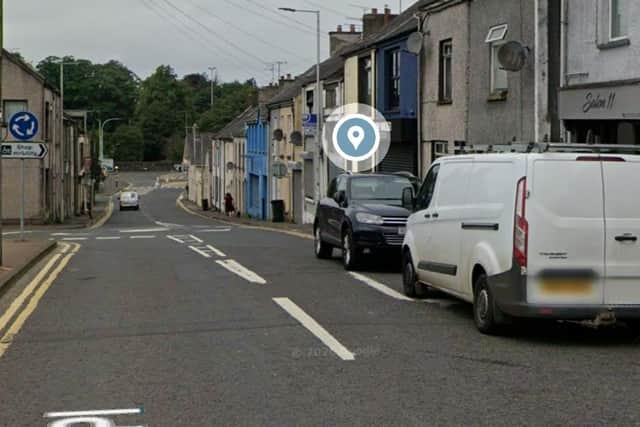

Two letters of objection were received by Mid and East Antrim Borough Council’s planning department outlining concerns over potential over-development at the proposed site and cumulative impact, environmental impact; noise created by a building site.
The report said: “The proposal comprises of four separate buildings ranging from single to two-storey arranged around a central courtyard.”
The site was used previously as a mechanic’s yard.
It was noted that all materials and detailing proposed are “in keeping with the host building, appropriate to the existing context and will create an acceptable streetscape and architectural form”.
The report to the council went on to state: “The protection of the privacy of the occupants of residential properties is an important element of the quality of a residential environment and is particularly important where new development is proposed adjacent to existing development.
“The development has not been successfully designed to negate direct overlooking between apartments. Due to the level of separation involved, direct overlooking has not been adequately addressed.
“The levels of amenity are below the standard expected within the context, taking into consideration the site location on the edge of the town centre boundary.”
The report also noted: “Due to the separation distance and lay-out, the proposal is unlikely to result in an adverse impact on the amenity of existing residents in terms of loss of light, overshadowing and loss of privacy.
“However the distances maintained internally are far below acceptable separation distances and would result in unacceptable adverse impacts on future tenants.”
Michelle Weir, Local Democracy Reporter