
Ballymena: £15m development plan includes two ‘drive thru’ eateries, new health facility, 4G pitch complex and car business provision
A planning application has been made to Mid and East Antrim Borough Council for a proposed £15m development in the Ballee area of Ballymena.
The proposal, submitted by an agent on behalf of JH Property Development Limited, is for a mixed use development of a 4G football pitch, spectator stand and community hub and changing pavilion, two “drive thru” restaurants, car hire facility, car showroom, open space recreation areas, health care facility, car parking, landscaping, access works and all associated site work.

The planned development is on a site of almost seven hectares immediately to the north-west of Ballee Roundabout between Antrim Road and Ballee Road West to the south of the town.
A supporting planning statement said: “A portion of the site comprises the former Ballee Playing Fields which were sold recently by Mid and East Antrim Council.
“The land is unzoned white land in the Ballymena Area Plan and is bound by the road network on all sides with Clarehill residential development to the west, Education Authority to the north- west and the ambulance station immediately east of the site.
“A portion of the lands between the ambulance station and the site to the north east has been retained by the council for a future public sector proposal.”
The application includes an overall site “masterplan”, which can be divided into six sites with vehicular access proposed from Ballee Road West.
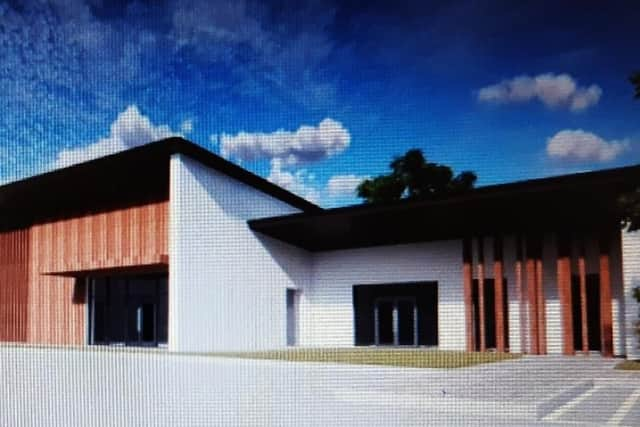
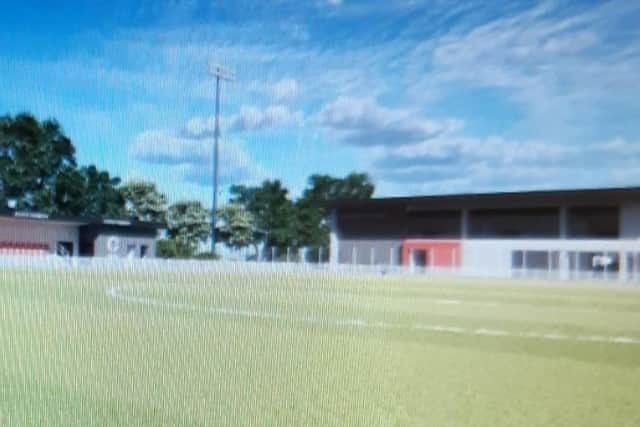
One has been identified for a sports pitch and associated facilities including a proposed pavilion and spectator stand. The building will measure a total of 1,123 square metres and will be across two floors.
The planned pavilion facilities include changing rooms, café, games room, gym, stores, office spaces and patio areas.
A spectator stand will be located to the north-west side of the pitch. This will include facilities and spaces including stores and toilets. The pitch site will have spectator viewing screens and floodlighting.
Two “drive thru” restaurants have been identified for site two on the proposed lay-out. Each will have its own drive-through lane. A picnic area will also be provided.
Site three is earmarked to provide facilities for a car rental business with 70 associated car parking spaces, for customers and for the business. The main building for the site will include office/sales area, kitchen and staff rooms.
An overflow car parking area is to be provided centrally within the site, providing 50 car spaces. A proposed car showroom area includes a main building and associated 290 car parking spaces.
A health care facility is planned for the central and southern portion of the site, A car park with 158 spaces is to be located to the front of the building.
The proposed health centre includes a variety of spaces and services including consultation rooms, treatment rooms, dispensary, staff rooms, offices and waiting areas/receptions.
Pedestrian paths will connect the entire development to the existing public road of Ballee Road West,
The report stated: “While the site has historically functioned as playing fields, used by the former Ballee Community High School, which closed in 2014, that use has since been abandoned, and the site is in an unkempt condition.
“The proposal represents a significant investment of £15m in the Ballymena area, delivering a variety of leisure, open space, commercial and community/health facilities.”
Michelle Weir, Local Democratic Reporter