
Lurgan: new housing development approved at Silverwood


A proposed residential development comprising 11 two-storey dwellings, on lands 100 metres east of 25 and 27 Silverwood, Lurgan, has been approved.
In total, five detached and six semi-detached units will be erected, with associated parking, landscaping, drainage, open space and ancillary site works.
In addition, 14 two-storey residential units, including eight detached and six semi-detached dwellings, are to be retained, along with a right-hand turning lane, access and visibility splays, and an internal road network at the same location.
Also approved at the same location, as part of a wider residential development, are 24 additional two-storey units (six detached and 18 semi-detached), and a further 17 two-storey units (five detached and 12 semi-detached).
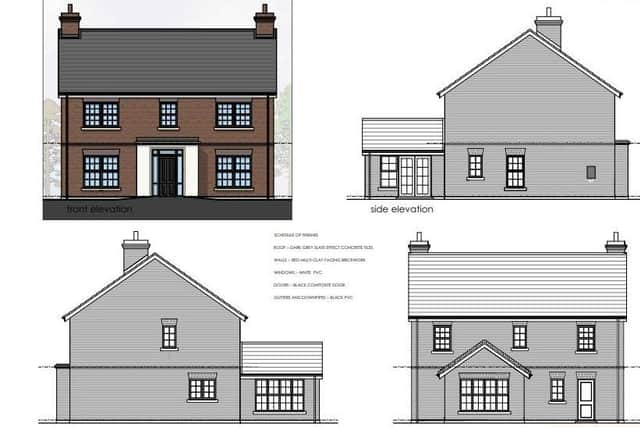
The planning applications were lodged by McAdam Stewart Architects, Banbridge Enterprise Centre, on behalf of D. Gilmore Developments Ltd, Lurgan.
ABC Planning officers wrote in their report: “The site consists of agricultural land and is a rectangular portion of a larger field, located to the north of Silverwood Road and to the north-east of nos 25 and 27 Silverwood Road.
“The site is set one field back from Silverwood Road, with the proposed access through the roadside field to the site.
“At the time of inspection, the access road and footpath link had been constructed onto Silverwood Road, and several of the dwelling houses had been constructed/under construction.
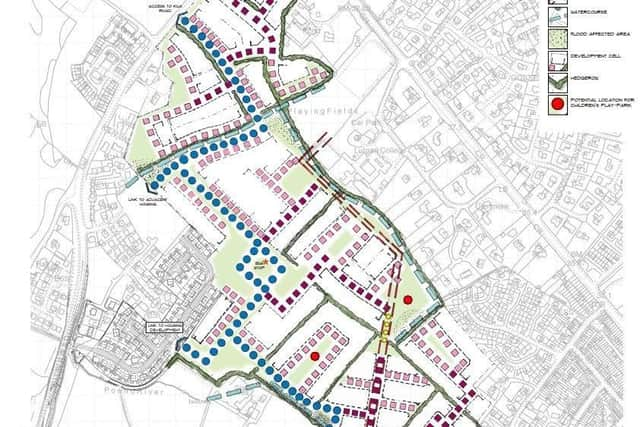
“The proposal to develop this area of the site for residential purposes complies with the land use zoning of the Development Plan and therefore, in principle, is considered acceptable. A detailed planting plan for the proposed development will require to be submitted.
Provide Screening
“The existing vegetation on the site boundary shall be retained and supplemented with trees and bushes of appropriate species, to provide screening for the development and facilitate its integration into the surrounding landscape.
“A significant belt of new planting will be required on the northern and eastern boundaries of the site.
“All buildings should be of a high quality of design, with varied elevational treatment and heights. Any access to the development from Silverwood Road or Kiln Road will require a right-turning lane.
“Access standards with regard to access stagger, visibility splays and forward visibility, must be met, and a traffic Impact Assessment may be required in order to assess the need for any further works.
“Officers are of the opinion that the proposed development will not be out of character when set in/against the general pattern of the existing immediate and wider development.
“Every dwelling has a minimum of between 71 and 207m2 of private amenity space, with the average private amenity space of 93m2, well in excess of the Creating Places minimum standard of 40m2.
“In addition, approximately 17 per cent of the overall site area (6,000m2 approx.) would constitute open space, therefore in excess of the minimum 10 per cent provision [required].
“The proposed access to the main portion of the site is to be taken directly from the Silverwood Road.
“The access road into the site is formed by a 6.7-metre-wide road, with an entrance lane and exit lane, along with a 3.5-metre-wide combined footpath/cycle way to serve the development.
“The proposed development will be accessed via a new right-hand turning lane, with Silverwood Road widened to 9 metres across the site frontage.
“A pedestrian crossing and dropped kerbs and tactile paving is to be provided at the access location, and the new footpath will link into the existing footpath along Silverwood Road.”
François Vincent, Local Democracy Reporter