
Outline planning approval for Portadown infill dwellings that meet ‘exception test’
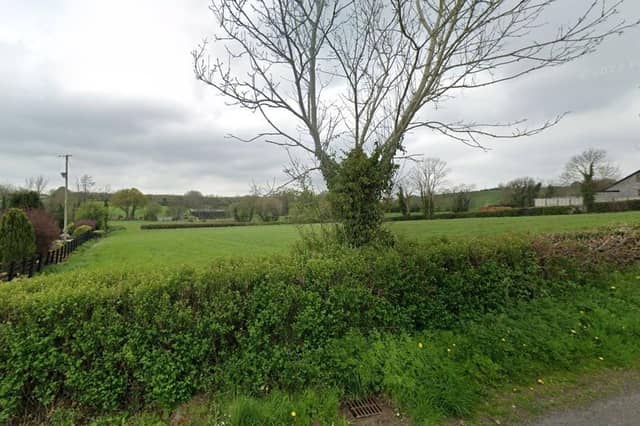

Outline planning permission has been granted for two infill dwellings and garages on lands adjacent to and between 23 and 25 Ballydugan Road, Portadown.
The planning application was lodged by McAdam Stewart Architects, Banbridge Enterprise Centre, on behalf of Colin Bell, Lisnasure Road, Donaghcloney.
Being at the outline stage, the planning application has been approved in principle only, as no actual designs have been submitted yet in relation to the envisaged dwellings and garages. These will have to be approved too.
ABC Planning officers wrote in their report: “There are a range of types of development which in principle are considered to be acceptable in the countryside, and will contribute to the aims of sustainable development.
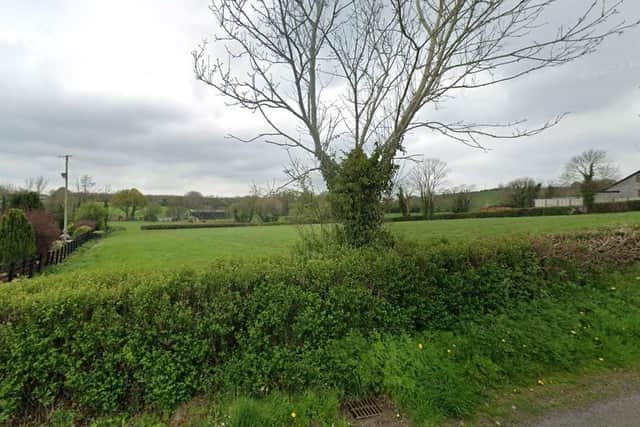
“One of these types of development is the development of a small gap site, within an otherwise substantial and continuously built-up frontage. Planning permission will be refused for a building which creates or adds to a ribbon of development.
“An exception will be permitted where four separate criteria are met. The four-criterion state that the gap site must be within an otherwise substantial and continuously built-up frontage; the gap must be small, sufficient only to accommodate a maximum of two houses; the existing development pattern along the frontage must be respected; and other planning and environmental requirements must be met.
“In the opinion of officers, the proposal meets the acceptability test of the Infilling Gaps and Frontage Development.
“The proposal respects the traditional pattern of settlement in the area, and will not be unduly prominent in the landscape or erode the rural character of the area.
“As this is an outline application, no design details have been submitted. Details of proposed height, scale and design will be determined at Reserved Matters stage. Submitted designs must satisfy the relevant design guide.
“While there are no concerns regarding the amenity of property number 23, it will be important to consider window positioning at the reserve matters stage, to mitigate potential impacts on these neighbouring properties.
“Additionally, a native species hedgerow will be planted during the first available planting season after commencement of the dwelling, and shall be retained at a height of 2m in perpetuity, to enhance privacy for residents.
“The site measures 0.34 ha., which will allow ample space for in-curtilage amenity and vehicular movements for two dwellings.
“Approval of the details of the siting, design and external appearance of the buildings, the means of access and the landscaping of the site, shall be obtained from the council before any development is commenced.
“The proposed dwelling shall have a single-storey form and a ridge height of less than 6 metres above finished floor level, to ensure the development is satisfactorily integrated into the landscape.”