
Plans to turn residential ground floor on Portstewart Prom into commercial unit approved by Causeway Coast & Glens Council
Plans to change the downstairs floor of a Portstewart Prom residence into a commercial unit have been approved by Causeway Coast and Glens Council.
The application was for 75 The Promenade, Portstewart, and planning permission had been sought for “change of use of the ground floor from residential to a small Class A1/A2 commercial unit”.
The renovation would entail removal of the existing front porch, creation of a new shopfront and reconfiguration of the front low-level boundary walls.
A planning application also said that the project includes the ‘retention and reconfiguration of the upper floors as a five-bedroom single-family dwelling, with the kitchen relocated to the first floor’.
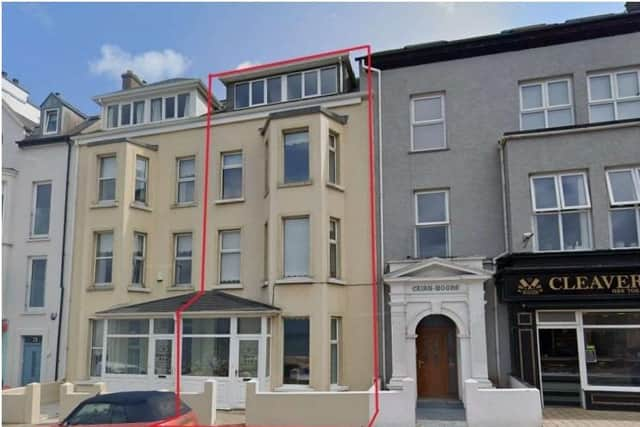

Permission was also sought for alteration of the existing flat-roofed front dormer to a pitched roof dormer to match the adjoining property.
A Design and Access Statement said: “The building is a four storey, mid-terrace dwelling, originally constructed in the 1890’s. It operated as a 10-bedroom guesthouse until 2019 and subsequently reverted to a single dwelling.
"The scheme represents a sympathetic and sustainable reuse of the property, consistent with the prevailing mixed-use character of the town centre, where most ground floors are commercial in nature with residential accommodation above.”
The Statement said that the “scale, form, and massing of the building remain unaltered” and “shopfront works will be modest and respectful of the established commercial character of the street”.
"The proposal mirrors the established development pattern along The Promenade, where the majority of buildings contain commercial ground floors with residential accommodation above. Approval would reinforce this town centre character and avoid underutilisation of the building.”