
Site visit agreed for Cabragh showroom that exceeds approved design after planners recommend refusal
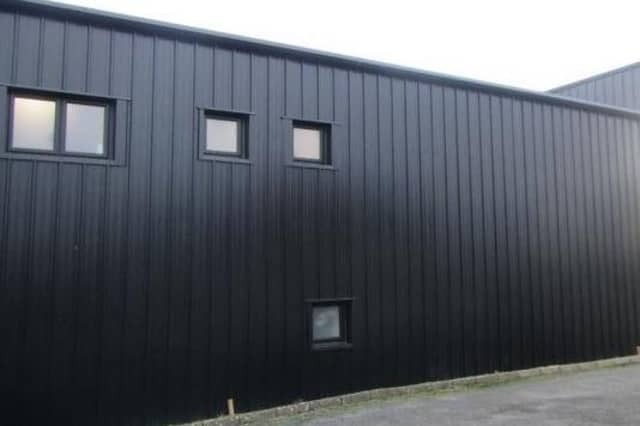

Planning refusal is being recommended in relation to a window and door showroom far exceeding the height and size of the building that was meant to be built at 198b Dungannon Road, Cabragh.
The planning application seeking retrospective planning permission for the larger shed, was discussed at Tuesday’s (June 3) Planning committee meeting of Mid Ulster District Council.
The application was lodged by Marc McNeice, Lisanally Lane, Armagh, on behalf of Matthias O’Donnell, 198b Dungannon Road, Cabragh.
Planning officers expressed alarm in their report, regarding the sheer size of the unauthorised shed, right next door to residential properties: “There are notable differences in what was approved and what has been constructed on site.
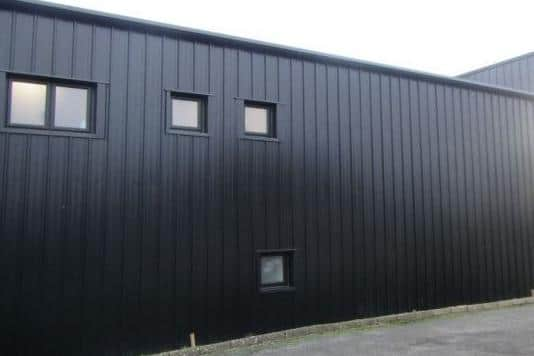
“Previously the roller door and access to the building was [meant to be] from the front and rear of the building, to try to reduce noise and movement beside the neighbouring properties.
“However the roller door and a further door is located on the side elevation, which may cause some concern for the neighbouring property to the east.
“It should also be noted that the building [originally] approved was single-storey, whereas on site currently there is an additional first floor and basement element, creating a significant difference in floor space.
“Under this current application there is approx. 878m2, whereas the previous application has a floorspace of approx. 298m2. This application is to regularise what is built, which is beyond the parameters of what was approved previously.
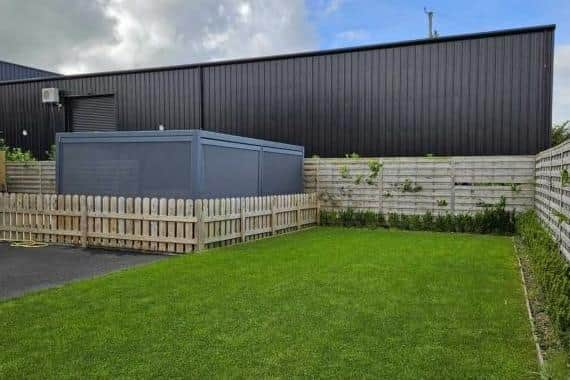
“The changes which have taken place, in terms of what was actually constructed on site, have resulted in a building which in terms of size and scale appears out of keeping, and has resulted in amenity issues for neighbouring properties. Refusal is recommended.”
Little Resemblance
Principal planning officer, Phelim Marrion outlined planners’ concerns as follows: “The built development bears little resemblance to the approved development. It has a showroom over two floors, door openings in the side elevation, higher eaves and ridge line. It’s moved forward on the site.
“The applicant has obviously constructed a larger building which is out of character and scale with the development in the existing ribbon, along this site on the Dungannon Road.

“There are five letters of objections to the proposal. They’ve raised issues with the appearance of the building, its scale and character, loss of light, overshadowing and loss of privacy. Concerns were also raised in relation to boundary treatments, potential for flooding, noise and traffic.”
Cllr Dominic Molloy explained he had received a phone call earlier that day from the agent, who was asking for a referral. The Dungannon councillor added: “The agent thought that there could be some negotiation around it.”
Service director of Planning, Karen Doyle made it clear that negotiating can only take place prior to a building being constructed: “This [application] is for the retention of a building as built. So the building is either going to be acceptable as built, or it’s not going to be acceptable.
“We may be able to amend elevations and plans where something hasn’t been built, but that’s not the case in this instance.”

Neighbouring resident, Paul Hughes was given an opportunity to air his views on the planning application.
He stated: “Our visual amenity has been greatly impacted from every angle. This building is a complete eyesore for us. We are suffering from severe loss of light because of how this property overshadows our home and garden.
More Noise
“We have lost privacy due to the commercial nature of the activity on site. There is more noise than there should be, due to the comings and goings of staff and general public, and there is obviously more traffic.
“There can be no doubt the applicant has erected a property grossly in excess of what was permitted by this council, and one that is totally out of sync with the area.
“We now ask that you support our concerns by endorsing the findings of this report, and vote to ensure that this application is refused.

“The only fair resolution to this matter is that it is enforced upon the applicant to return this property to the physical state that the original approved plans stipulate.”
Karen Doyle explained voting to refuse planning permission for the unauthorised showroom could lead to enforcement action: “We’re in a situation where he has built the shed as he has built it. Mr Hughes has clearly set out how much bigger it is than what we had previously approved.
“If you decide that it’s not acceptable and the shed isn’t removed, we will have to open enforcement action on the site. The applicant has taken a significant risk in not building the shed in accordance with the approved plans, right next door to a dwelling.
“You may decide you want to go out and carry out a site visit. There will be no engagement with any third parties when you’re out there, either the site owner or the neighbours. You’ll be able to get a view of it yourselves.”
Cllr Meta Graham (UUP, Clogher Valley DEA) asked: “Why would you build something that you don’t have permission for?”
Cllr Graham added: “He’s taken an awful risk, but if he gets away with it, it’s like people just think they can do whatever they like. So, in that instance, I would propose a site visit, so that we can all see what it’s like for ourselves.
“I really find it quite alarming that people think they can do whatever they like without planning permission.”
Committee chair, Cllr Mark Robinson (DUP, Clogher ValleyDEA), seconded the proposal, remarking: “It’s already built, so we’ll need to see the impact of it.”
François Vincent, Local Democracy Reporter