
Tandragee: Almost 20 new homes that 'reflect the established character of the area' approved
A total of 18 two-storey dwellings are to be built on a site 35 metres east of 5 Clare Road, outside Tandragee, including 16 semi-detached units and two detached houses.
The planning application was lodged by David McMaster Architects Ltd, Portadown, on behalf of Geddis and Simpson, Hillsborough.
ABC Planning officers noted in their report: “The dwelling layout is set out over two sections of the site served by two separate estate roads. The proposal includes four house types.
“Overall, ridge heights across the development range modestly between 8.2 and 8.5 metres, ensuring a controlled and coherent built form across the site.
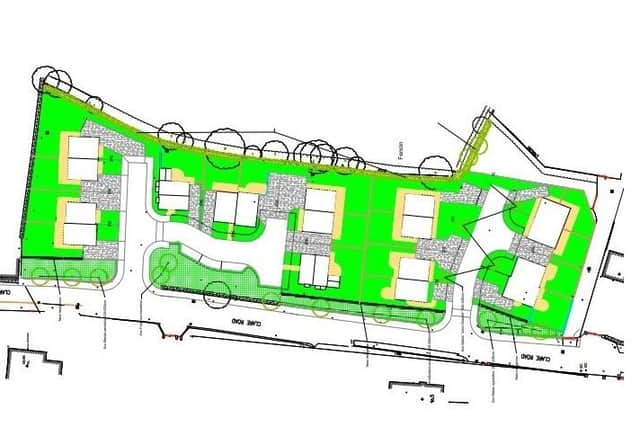

“With the site sloping gradually downward from the public road to the eastern boundary, the dwellings proposed are to be built on ground of different levels.
“Given the presence of existing residential properties adjacent to and near the site, officers consider the principle of residential development to be acceptable at this location, subject to all other environmental considerations.
“Officers note that the application site previously had permission for the erection of a housing development for 19 dwellings (December 2009), which established the principle of housing on the site. While this permission has expired, it is notable that the policy context remains broadly the same.
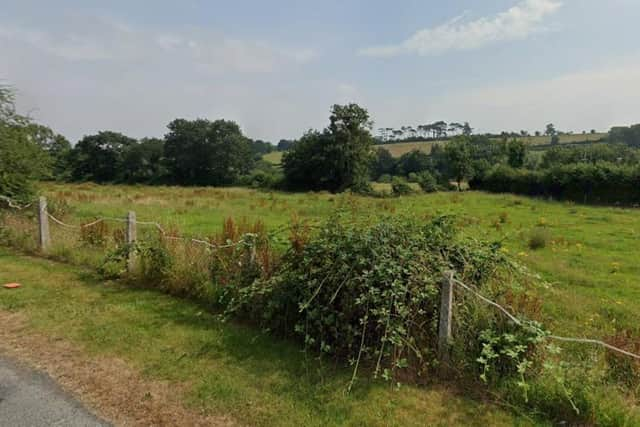
“The proposed housing development is similar that of Old Clare Grange, the closest housing development to the site, with dwellings set out in a linear pattern onto an internal estate road accessed from the main road, and comprising a mix of detached and semi-detached two-storey dwellings.
“Officers are of the opinion that the proposed dwellings are in keeping with the pattern of development, in terms of character and environmental quality, of the established residential area.
“It is considered that the landscaping provided will aid in the integration of the dwellings on the site and would also soften the visual impact of the development.
“The proposed development has been carefully designed to reflect the established character and architectural language of the surrounding area.
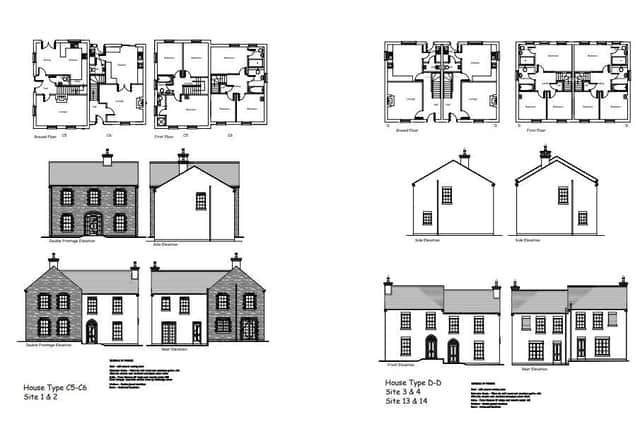
“The scale, form, and massing of the dwellings are consistent with those found within the settlement limit of Clare, particularly in the adjacent residential developments of Old Clare Lodge and Old Clare Grange.”
François Vincent, Local Democracy Reporter