
Lurgan: Dual campus units proposed for Ceara Special School
Prefabricated buildings are to be erected on former playing pitches associated with the former St. Ronan’s College site at 69-87 Edward Street, Lurgan, to provide post-primary dual campus accommodation for Ceara Special School.
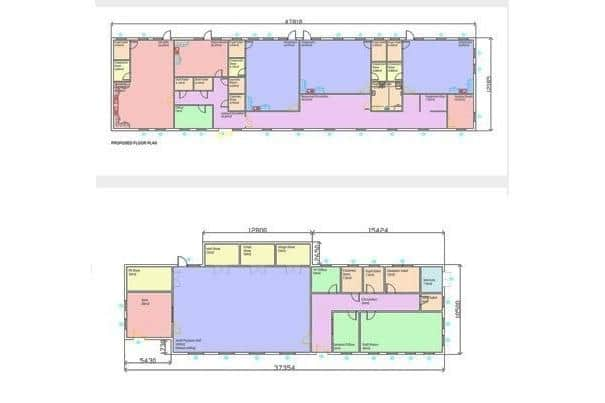
The first unit will accommodate three classrooms, a sensory room, an equipment bay, circulation and lobby space, a cleaners’ store, a laundry room, toilet facilities for both staff and pupils, a hygiene room, a home room, a life skills room and a kitchen.
The second unit will have a large multi-purpose hall with a PE store, an SMA room, a mat store, a chair store, a stage store, a VP office, a cleaners’ store, pupil toilets, disabled toilets, a services room, staff toilets, a staff room, and a general office.
ABC Planning officers wrote in their report: “The proposed development seeks full planning permission for the provision of prefabricated accommodation buildings to facilitate a post-primary dual campus for Ceara Special School.

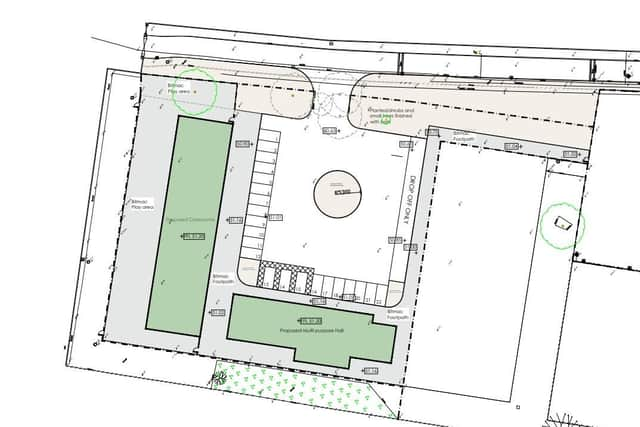
“The proposal also includes two parking areas, with vehicular access taken from Edward Street and Arthur Street, together with associated site works.
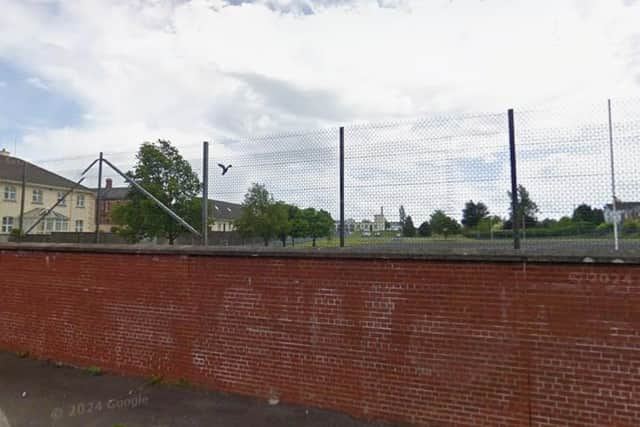
“The proposed accommodation would occupy the former bitmac/all-weather pitch area and would represent the introduction of temporary/modular educational buildings within an established urban area.
“The classrooms will be sited to be gable-ended onto the access road to the north, the multi-purpose hall will be sited to the south of the site and will front onto the access road. Parking and drop-off will be contained in an area to the front of these buildings.
“The generous use of glazing will offer views both into and out of the school building and multi-purpose hall, strengthening the relationship between the internal and external spaces and offering opportunities for occupants to enjoy the high-quality landscaping proposed with the development to maximise the opportunity for a positive user experience.
“The hard and soft landscaping to the site is also of a high design standard and complements and integrates the proposed school building within the site and immediate townscape.
“The layout of the development would ensure there is effective and efficient traffic flow within the site for accessibility and convenience to users; while at the same time the layout will create a sense of place for users of the premises and will have a visual relationship to townscape, particularly on approach from the site access off Arthur Street.
“While the landscaping proposal will involve the removal of some existing vegetation to the site, particularly to the northern boundary, there will be retention of some important existing vegetation to the site along the southern boundary.
“There are also some existing trees to the site that shall be retained, and new planting will be provided along the site frontage and access, shrubs and small trees finished with bark that will aid in the integration of the development.
“Given the existing boundary and the set-back location of the proposed development, officers are satisfied there will be no unacceptable impacts by way of over dominance, overlooking or overshadowing.
“The proposal will accommodate 31 students when fully constructed and operational, and will serve as dual campus with the existing Ceara School at Sloan Street, Lurgan.
“It is considered that the proposal appropriately addresses the requirements to meet the specific needs of people with disabilities and others with additional accessibility needs.”
François Vincent, Local Democracy Reporter