


This is a rare opportunity to acquire a stunning architecturally designed home, on the market for offers over £475,000, with a show stopping distinctive pillared façade, and extending to c.2500 sq. ft. offering spacious and bright living space with an impressive, contemporary, high-quality finish, located a short stroll from the heart of Royal Hillsborough village.
This delightful property boasts an enviable exterior and interior design, a versatile layout, and is superbly positioned on an elevated site, further complimented by delightful mature gardens and a large integral garage and workshop.
The spacious accommodation includes a stunning lounge with high ceiling, extensive glazing, stone fireplace with ‘Stovax’ inset cast iron wood burning stove, and solid oak flooring with underfloor heating.
A snug/reading nook with feature cylindrical wood burning stove separates the lounge from the superbly well-appointed luxury kitchen which boasts a full complement of integrated appliances with space ample dining space.
Double French doors lead into the striking south facing extensively glazed sunroom, which opens seamlessly to a partially covered terrace and patio area, ideal for barbequing in all weathers, and perfect for hosting family occasions, entertaining and socialising.
There are four well-proportioned bedrooms, two with built-in robes, and a spacious master bedroom with ensuite shower room, a principal shower room with luxury Italian style tiling, an additional cloaks/W.C., and fully fitted utility with excellent storage and access to the integral garage and workshop.
The exterior offers, mature and private surrounding grounds, laid in lawns, with a wide variety of planting including, colourful shrubs, perennials, specimen trees, and a selection of fruit bearing shrubs and trees including gooseberries, strawberries, blackberries, pears and plums.
The large integral garage benefits from additional mezzanine storage, extensive fitted cupboards, work benches and tool rack, an automated electric door and houses the ‘Trianco’ oil-fired boiler.
The generous driveway and parking area offers ample space for multiple vehicles, ideal for campervans, caravans, or work vans.
This superb, home is further enhanced by uPVC double glazing, oil-fired central heating, under floor to sunroom, solid oak internal doors, architraves and skirting boards, a sophisticated security alarm, CCTV system, ring doorbell and external power supply, with mains sockets, and feature driveway and garden lighting.
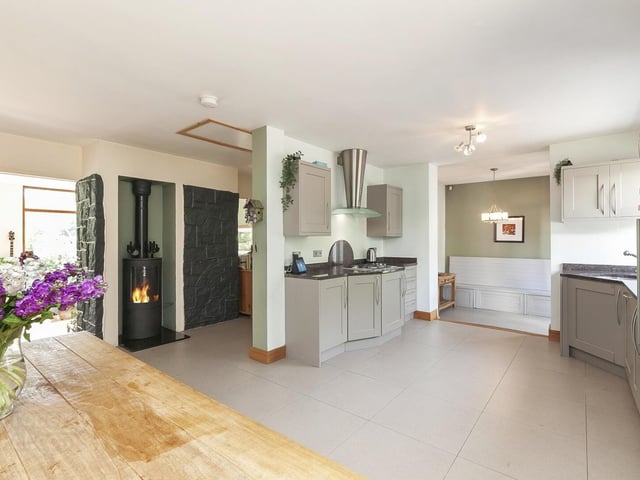
5. Take a look inside this stunning architect designed home
This gorgeous Hillsborough home is on the market now Photo: Downshire Estate Agents
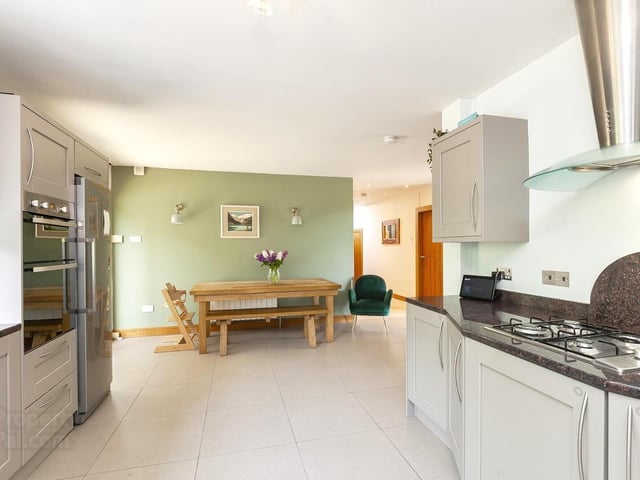
6. Take a look inside this stunning architect designed home
This gorgeous Hillsborough home is on the market now Photo: Downshire Estate Agents
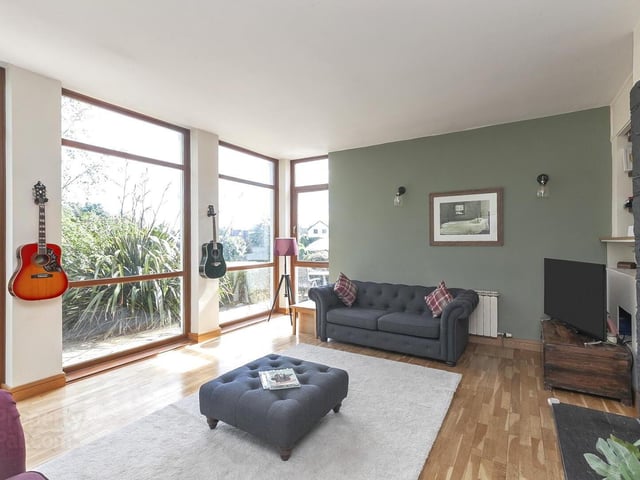
7. Take a look inside this stunning architect designed home
This gorgeous Hillsborough home is on the market now Photo: Downshire Estate Agents
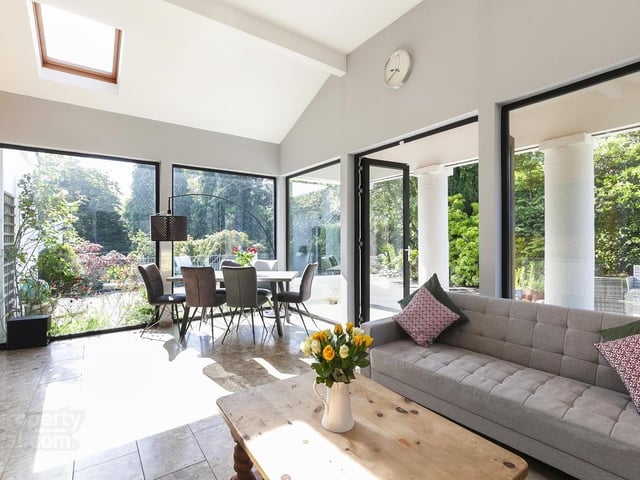
8. Take a look inside this stunning architect designed home
This gorgeous Hillsborough home is on the market now Photo: Downshire Estate Agents