
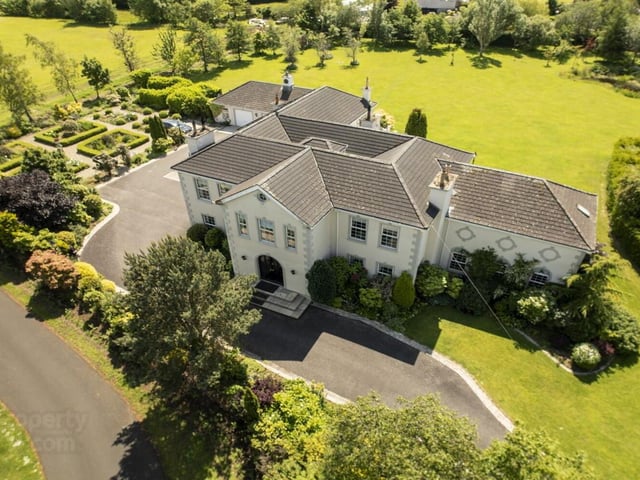
Eden House at 1 Edenturcher Road, Glenavy, is on the market with Property People priced at £849,950.
This home offers an impressive and adaptable living space spread across two levels, totalling around 8,300 sq. ft.
The thoughtfully laid-out accommodations include four sophisticated reception rooms, one of which serves as an inviting library, and five generously sized bedrooms, each featuring en-suite bathrooms and walk-in wardrobes.
The luxurious principal suite is especially noteworthy, offering an exquisite en-suite bathroom, a spacious wet room area, and a stunning walk-in closet that will surpass your expectations.
Among the standout features of this residence are a first-floor sauna, a rejuvenating steam shower, and a well-equipped gym on the ground floor.
This versatile gym space can be tailored to meet the lifestyle needs of the new owner, whether you prefer a home workout or a serene yoga and Pilates studio. It is a blank canvas waiting for your personal touch!
As you step through the double front doors, you're welcomed into a lovely entrance porch, complete with ceramic tiled flooring, an elegant cornice ceiling, and a charming ceiling rose.
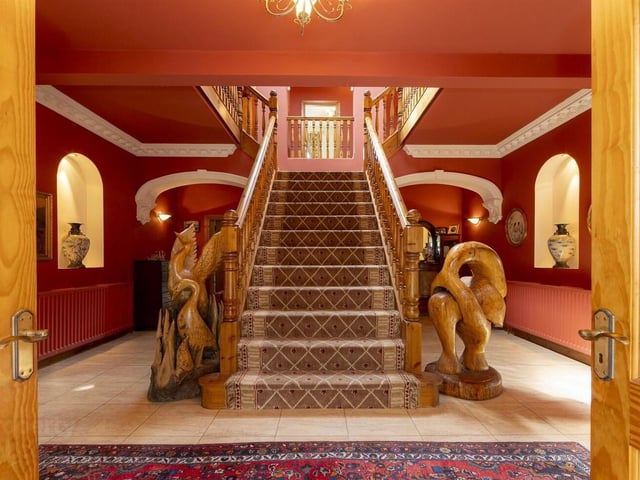
You will then move through stunning double-stained-glass doors into the grand gallery entrance hallway, which sets a warm and inviting tone for the rest of the home.
The guest amenities are impressively designed, featuring a stylish white suite with a low flush w.c., a vanity unit with a mirror above, and generous storage. The fully tiled walls and floors add a touch of sophistication, and clever under-stairs storage ensures practicality without sacrificing style.
The heart of the home boasts a beautiful fireplace with an over mantle, open fire, and slate hearth, creating a cosy focal point in the expansive living area. Solid wood flooring and the exquisite cornice ceiling enhance the ambience, while double doors elegantly connect to the dining room and library.
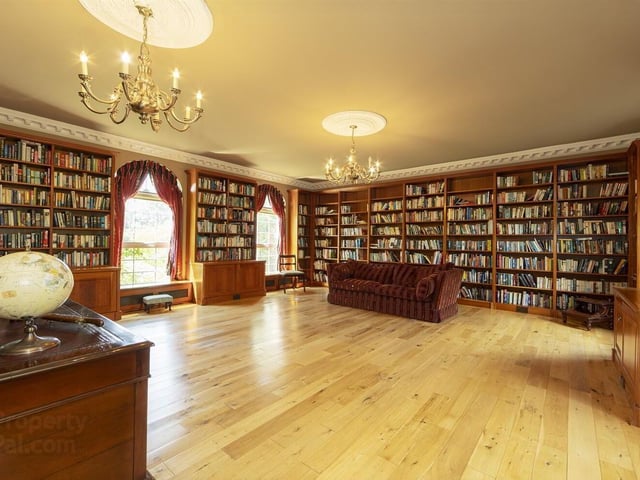
The library stands out with its bespoke, handcrafted book casing, offering window seats for quiet reading moments. It features a grand desk and a lovely wood strip floor, embodying the perfect blend of comfort and sophistication.
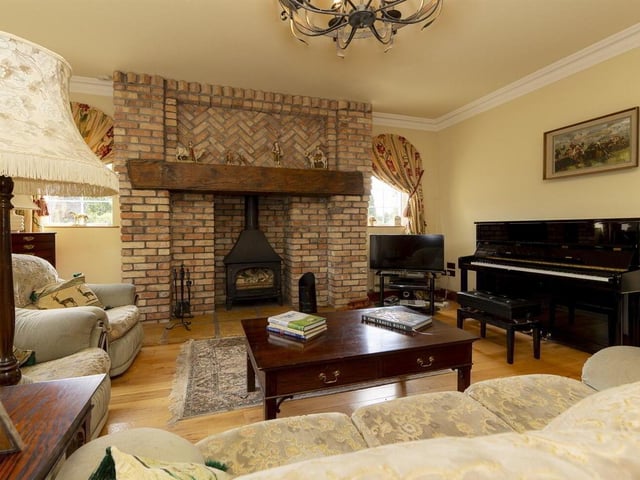
The family room is truly inviting, showcasing a charming brick inglenook-style fireplace with a wood-burning stove, a beam mantle, and stone hearth, all complemented by wood strip flooring, additional cornice details, and double doors leading seamlessly into the entrance hallway and kitchen/dining area.
The spacious kitchen is undoubtedly the hub of this home, featuring a delightful array of high and low-level units topped with pristine granite work surfaces and glass display cabinets. The show-stopping Britannia range, complete with seven gas rings and dual ovens, is framed beautifully within a brick surround, making both cooking and entertaining a pleasure.
The open-plan dining area is perfect for family gatherings, enhanced by a charming corner brick fireplace with a cast iron burner and a thoughtfully placed stained glass window, adding a splash of colour and light.
Spanning approximately three acres, the meticulously maintained grounds are adorned with mature gardens and a charming pond, providing a peaceful retreat right at your doorstep.
1. Take a look inside this stunning property
This gorgeous detached home is on the market now Photo: Property People
2. Take a look inside this stunning property
This gorgeous detached home is on the market now Photo: Property People
3. Take a look inside this stunning property
This gorgeous detached home is on the market now Photo: Property People
4. Take a look inside this stunning property
This gorgeous detached home is on the market now Photo: Property People