
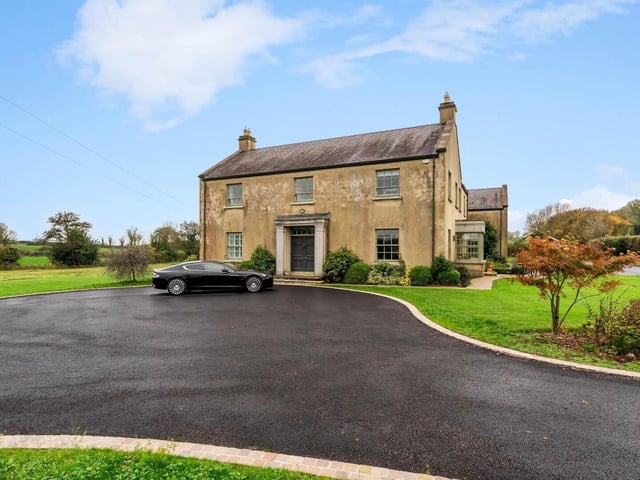
Positioned a few minutes from Royal Hillsborough Village at 11 Mazeview Road and built in 2008, this c.5,000 sq ft neo Georgian detached home is designed over two storeys providing fantastic accommodation with generous entertaining rooms and comfortable bedroom suites. The property is on the market with Colliers Premium Homes priced at offers around £975,000.
David Menary of Colliers premium homes said: “Ballycurran House is a handsome detached family home built with all modern comforts and in a carefully planned Georgian style.
"The owners of this fine home have great taste as you can see from the images, the interior design is attractively styled so the buyer can move their furniture in, put their feet up and enjoy.
"With a range of outbuildings on the c.4 acre site, including formal terraces and gardens, stables and a home office this fine home and gardens will appeal to many.
"Value for money is always top of the agenda, so to see a large site with this size of a newly built Georgian house just moments from Hillsborough Village is refreshing and will present a spectacular deal.”
The entrance gates lead to a long maintenance free driveway with cobbled trim set between hedgerows with turning and parking area in front of the main entrance and follows on to the side entrance and the integral double garage and various outbuildings and land to the rear.
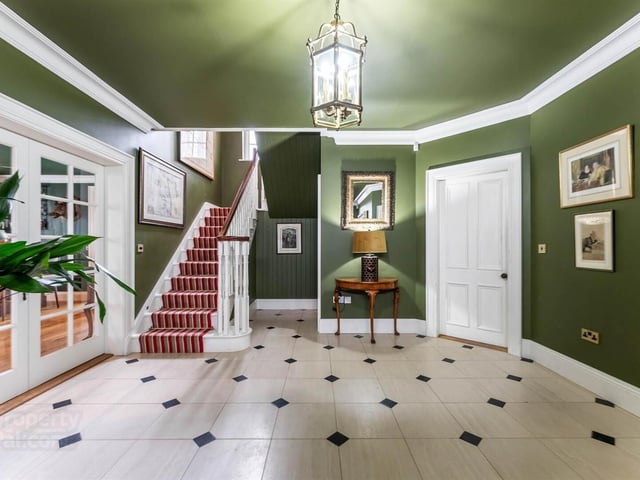
From the front door you enter a traditional spacious entrance hall, to the left, there is a large drawing room with slate fireplace, bespoke bar and glazed French doors leading to the rear south west facing terraces.
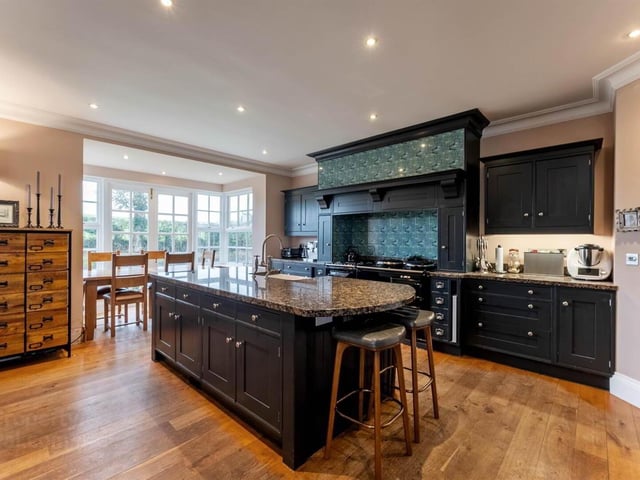
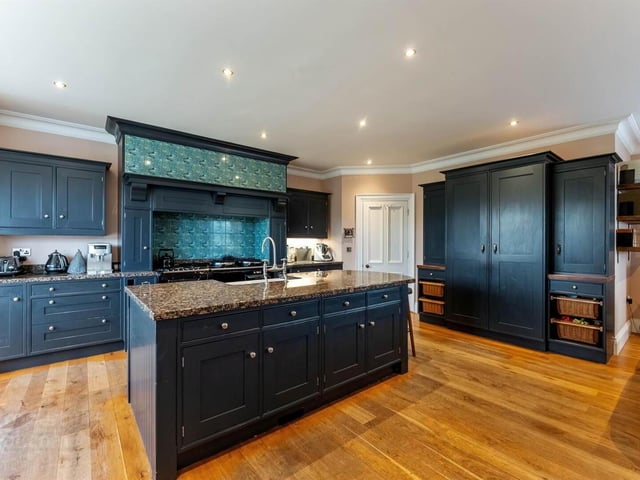
On the right is a formal dining room with fireplace and access to a sizeable kitchen with a large island and dining area which open onto a family room with fireplace, again with French doors opening onto the south west facing terrace and entertaining area in new Exposa concrete to the rear of the house.
The rear entrance hallway leads to a laundry room, cloakroom with WC, mud room and door to integral double garage with staircase leading to a spacious studio / home office or children’s entertaining room above.
Upstairs in the main house there are five bedrooms, three with ensuite facilities and main suite also with large dressing room and a family bathroom with bath and shower.
There are modern comforts in this ornate looking newly built home such as double glazed sliding sash windows, underfloor heating, AGA range and modern lighting – and with the very tastefully created interiors there is literally nothing to do but move in.
Outside there are formal gardens with well-tended to lawns, flowerbeds and a large recently completed south west facing sandstone finished terrace to the rear, there is a detached home office / playroom / studio with children’s play area discreetly set behind also, these formal gardens lead to the detached former stables which provide convenient storerooms which open to paddocks and lands extending to c. four acres.
1. Take a look inside this stunning home
This property in Royal Hillsborough is on the market now Photo: Colliers Premium Homes
2. Take a look inside this stunning home
This property in Royal Hillsborough is on the market now Photo: Colliers Premium Homes
3. Take a look inside this stunning home
This property in Royal Hillsborough is on the market now Photo: Colliers Premium Homes
4. Take a look inside this stunning home
This property in Royal Hillsborough is on the market now Photo: Colliers Premium Homes