
Located at 9 Cullenfad Road, Castlecaulfield, the home is constructed using a combination of reclaimed Donegal and Carland sandstone, with a striking façade, cobbled entrance and electric iron gates. Further external features include a Bangor Blue slated roof, decorative fascia detailing and double glazed PVC sliding sash windows throughout.
The interior accommodation includes an impressive open plan kitchen and dining area, complemented by a range of elegant reception spaces including a drawing room, dining room and snug with feature wood burning stove.
The first floor accommodation comprises four well proportioned bedrooms, including a superb principal suite with private balcony, dressing area and en-suite facilities.
The home further benefits from a substantial range of outbuildings including workshops, storage areas, stables, a carriage house and a self contained three bedroom first floor apartment.
Externally, the mature gardens and grounds have been meticulously maintained and include sweeping lawns, paved patio areas, established trees and shrubbery, a stone built summer house, an enclosed paddock and extensive yard space, along with a substantial commercial grade workshop/storage shed.
This magnificent home is on the market for offers over £999,950 with Baird Real Estate.
For more information, click here.
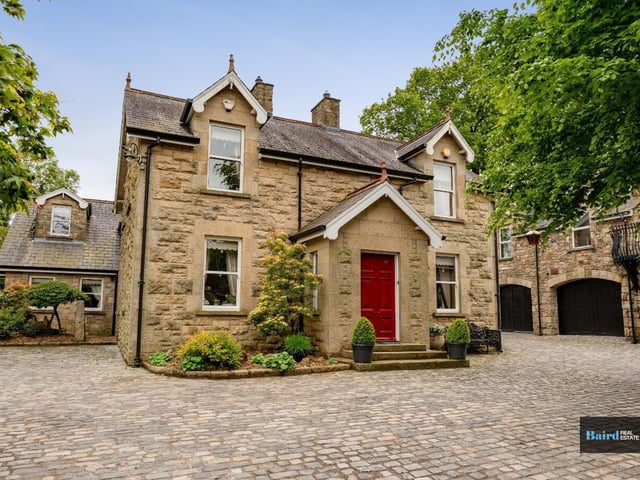
1. Cullion House
Originally dating back to 1903, the property has been thoughtfully restored and sympathetically enhanced to an exacting standard. Photo: Baird Real Estate
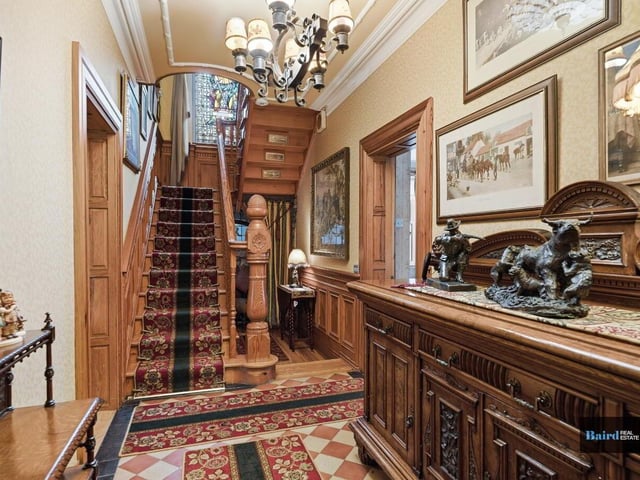
2. Cullion House
Entrance hallway with original decorative tiled flooring. Photo: Baird Real Estate
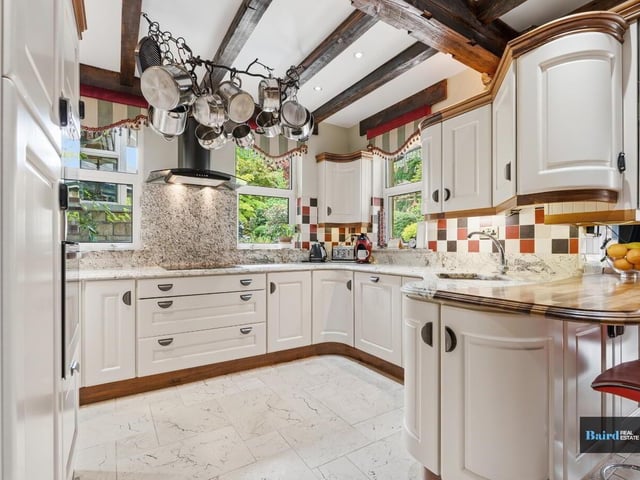
3. Cullion House
Kitchen with Italian marble tiled flooring, cast iron radiator, exposed internal stone walls, and extensive range of modern high and low level units with predominantly granite worktops and oak feature work surface. Photo: Baird Real Estate
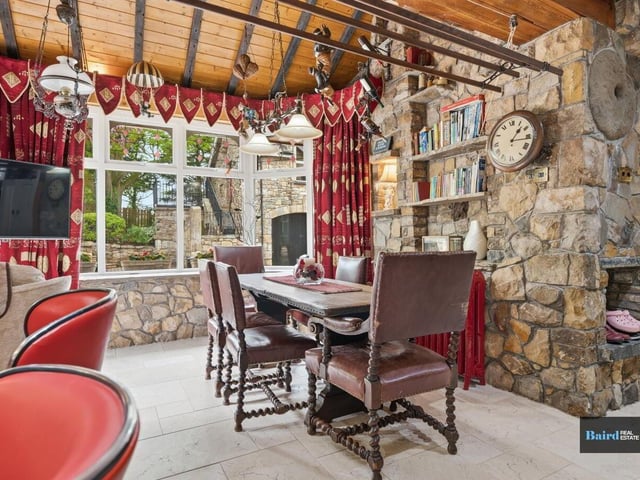
4. Cullion House
Dining area. Photo: Baird Real Estate