
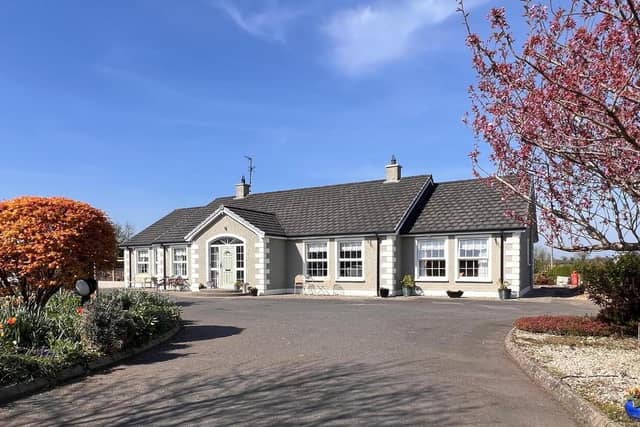

The superb family accommodation includes four bedrooms, two bathrooms, two reception rooms and an open plan kitchen and dining room.
It has a large detached double garage with attic space that has been converted to a games room and private bar, with a car port built to the side of the garage.
There are also spacious and mature gardens to the front and rear with excellent views across countryside from the rear garden.
This lovely home is on the market for £425,000 with Paul Birt estate agents.
For more details, click here.
5. Leitrim Road
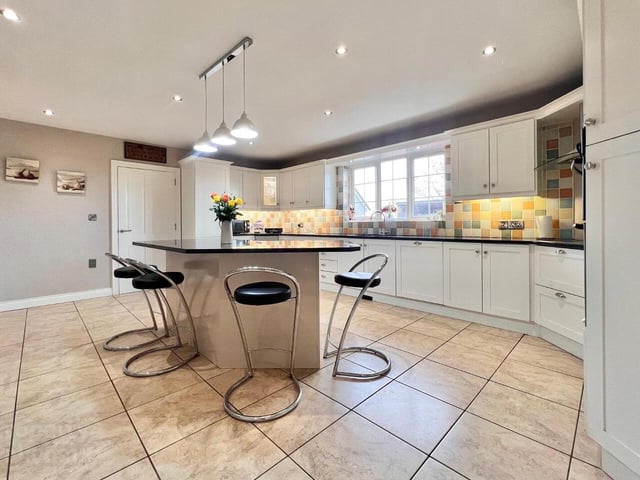
Kitchen with large selection of eye and low level units with granite worktops, feature island with breakfast bar area and storage units, inset sink with drainer bay and mixer tap, rotunda corner cupboard, integrated fridge/freezer, integrated dishwasher, electric hob and ovens, extractor fan, recessed lights, cornicing, walls part tiled, floor fully tiled, TV point, open to dining area. Photo: Paul Birt
6. Leitrim Road
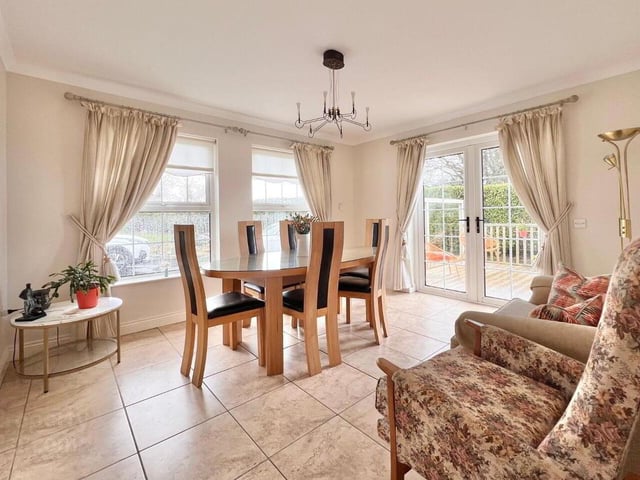
Dining room open plan to kitchen with tiled floor and double doors leading onto outdoor wooden decked area. Photo: Paul Birt
7. Leitrim Road
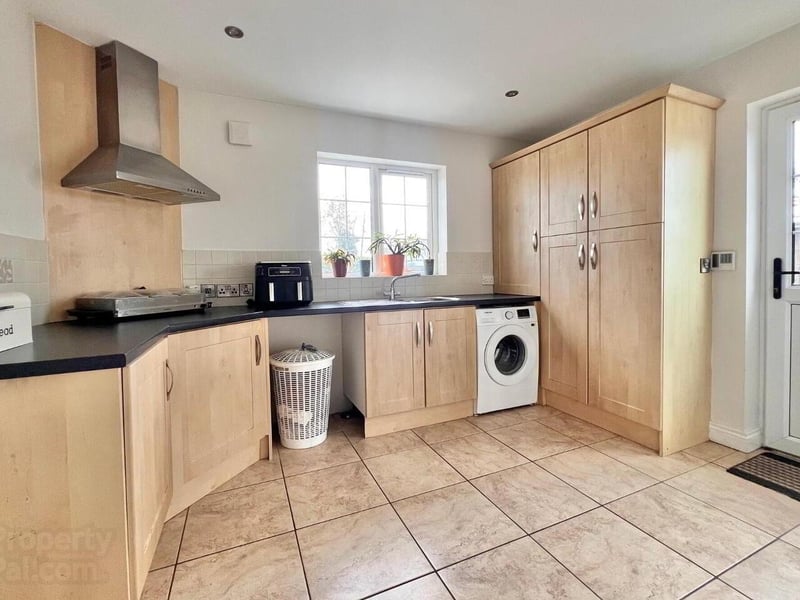
Utility room with an excellent range of eye and low level units, stainless steel sink and drainer unit, extractor fan, plumbed for washing machine, and space for tumble dryer. Photo: Paul Birt
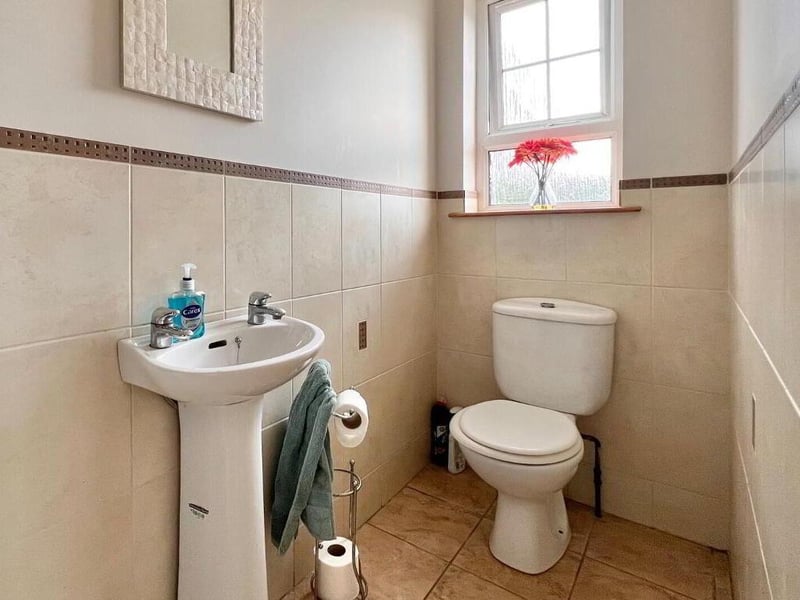
8. Leitrim Road
WC with wash basin; walls part tiled, floor fully tiled. Photo: Paul Birt