
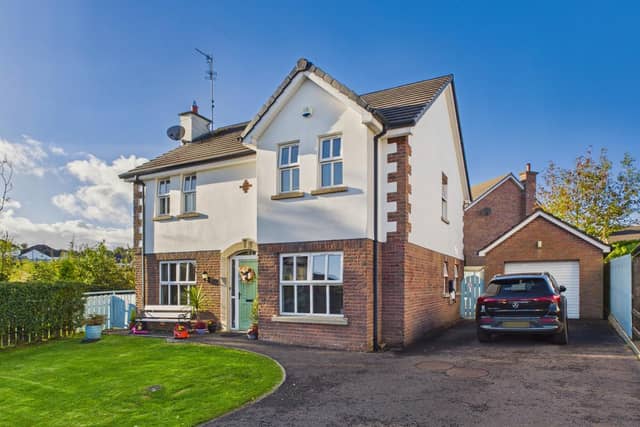

The interior features a bright and welcoming entrance hallway, a generously proportioned lounge with an attractive fireplace, and a separate living room providing additional space for relaxation or family use.
The well-equipped kitchen enjoys direct access to the rear garden, ideal for indoor and outdoor entertaining. There’s also a separate dining room/sunroom, complemented by the added convenience of a utility room and ground floor WC.
Upstairs, the accommodation continues to impress with a spacious principal bedroom benefiting from its own private en-suite shower room, along with three further well-proportioned bedrooms and a separate family bathroom.
The property has the benefit of an asphalt driveway providing convenient off-street parking and access to the garage, with front and side gardens in lawn. Paving to rear along with a garden shed with mature hedges and secure fencing surround the property.
This lovely home on the market for offers over £349,950 with Burns & Co.
For more information, click here.
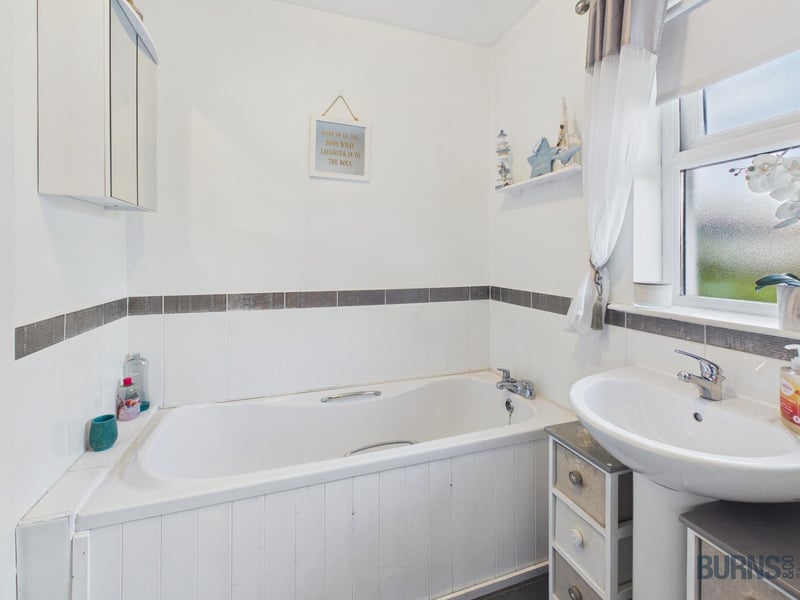
13. Mullaghboy Glen
Separate family bathroom. Photo: Burns & Co
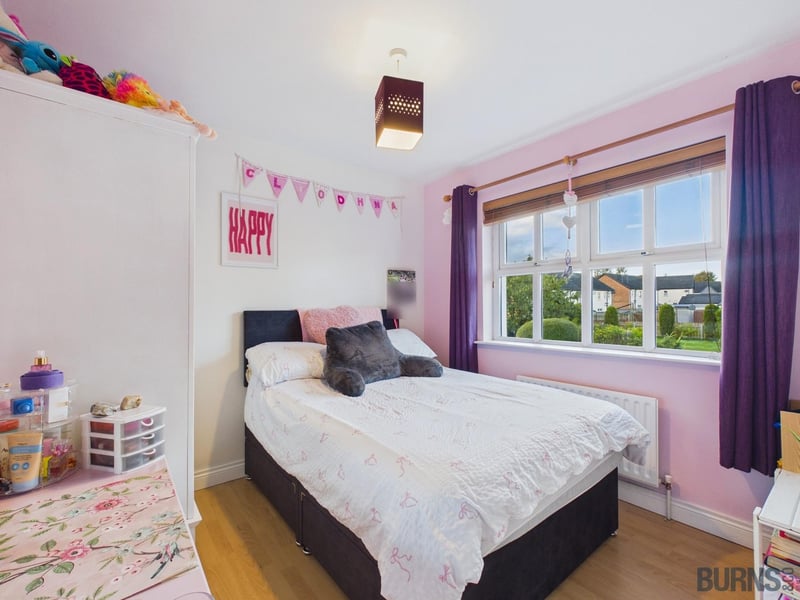
14. Mullaghboy Glen
Double bedroom. Photo: Burns & Co
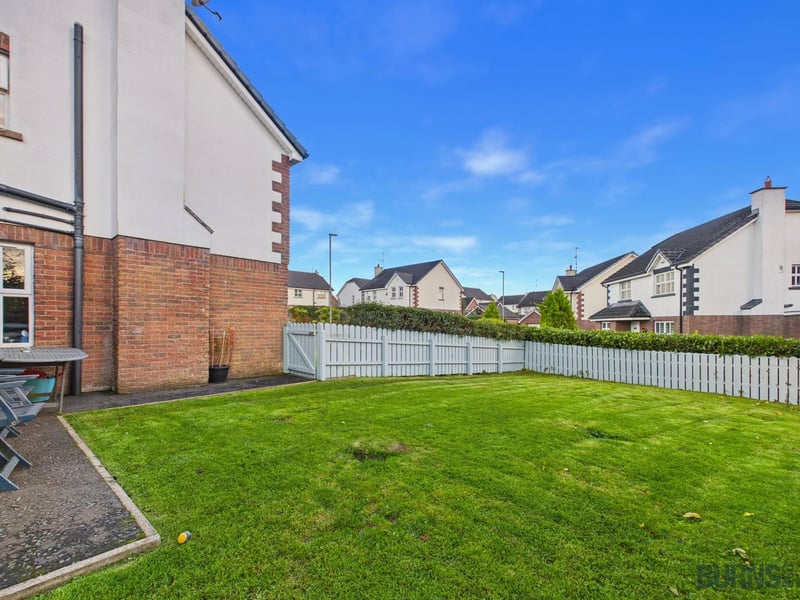
15. Mullaghboy Glen
Front and side garden in lawn. Photo: Burns & Co
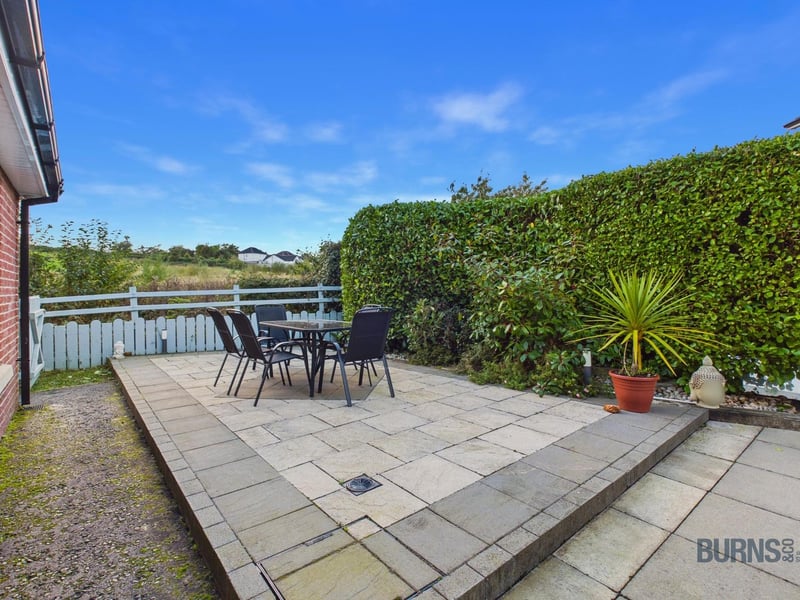
16. Mullaghboy Glen
Patio area. Photo: Burns & Co