
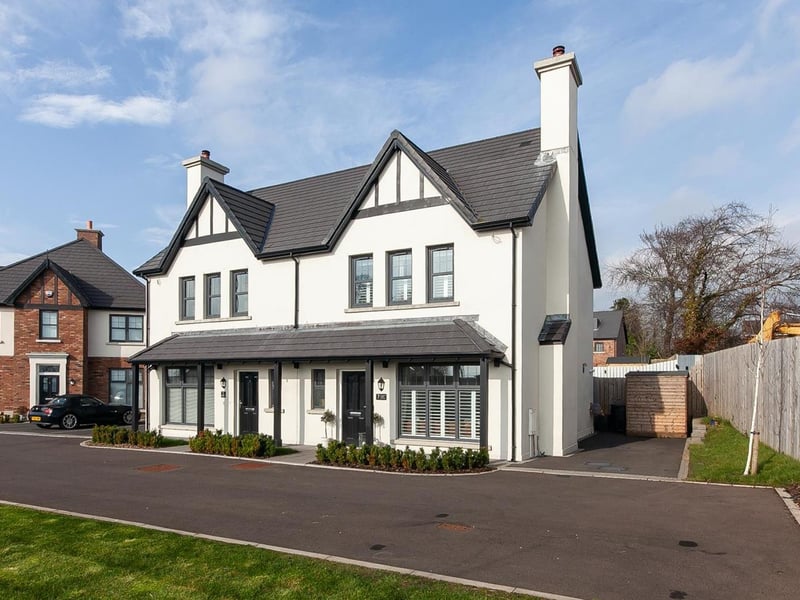
Situated within the recently-constructed Barton Park development on Shore Road, Greenisland, the property comprises an entrance hall, furnished cloakroom, lounge with wood burning stove, and kitchen through dining room with a sun lounge.
There are three well-proportioned bedrooms, to include the principal en-suite, and a separate, deluxe family bathroom, with contemporary white sanitary ware.
Externally, the property enjoys a private driveway finished in tarmac, and gardens to the front, side and rear, finished mainly in lawn and a paved patio area.
Other attributes include gas heating, PVC double glazing and a convenient, well sought-after location. This beautiful home is on the market for offers over £295,000 with Colin Graham Residential.
For more information, click here.
1. Barton Park Villas
The house occupies a prime, end of cul-de-sac site, with views towards Belfast Lough. Photo: Colin Graham Residential
2. Barton Park Villas
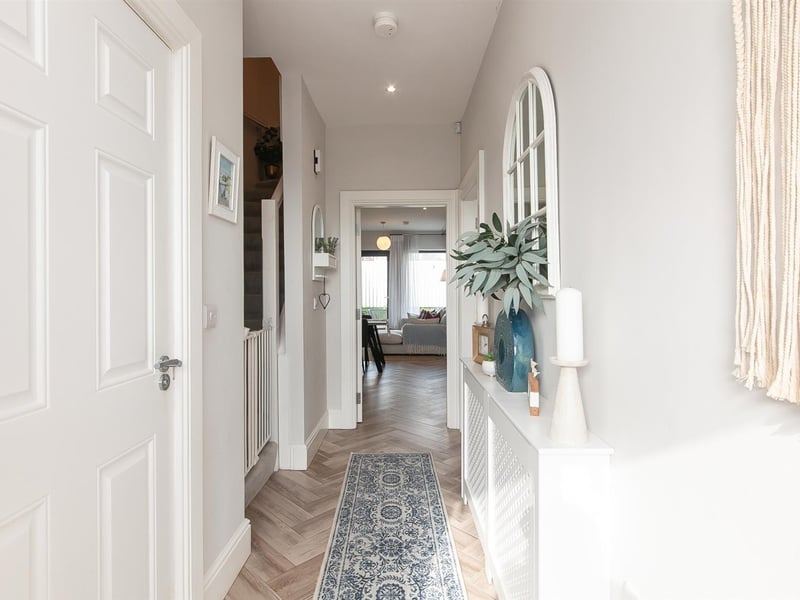
Entrance hall with composite, triple glazed front door, herringbone style tiled floor, and stairwell to first floor. Feature height ceiling, continuing throughout remainder of property. Photo: Colin Graham Residential
3. Barton Park Villas
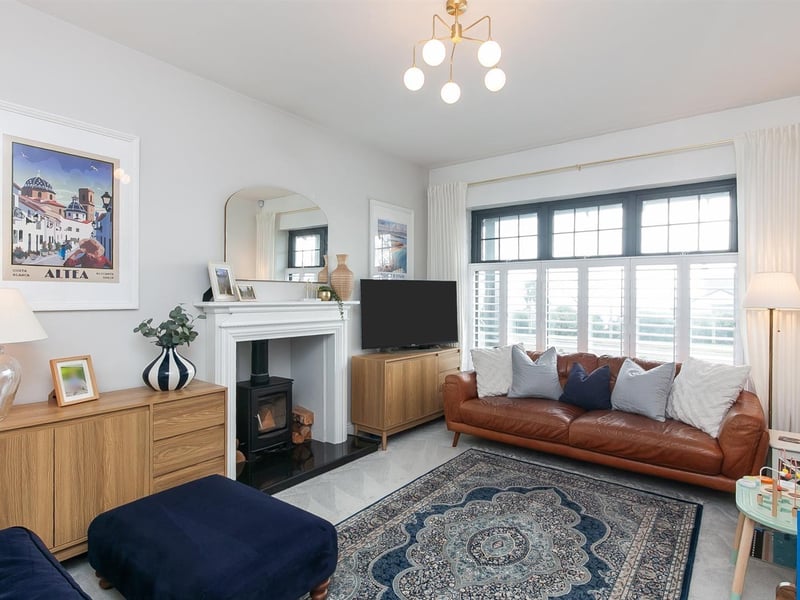
Lounge with feature window to front elevation, enjoying views towards Belfast Lough. Inglenook style recess with cast iron, wood-burning stove on solid granite hearth with timber surround. Photo: Colin Graham Residential
4. Barton Park Villas
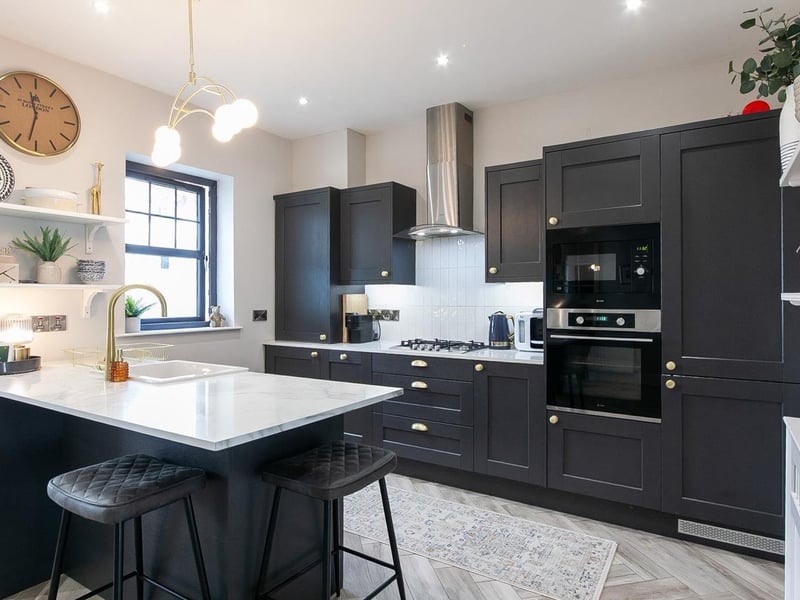
Luxury fitted kitchen with range of high and low level storage units with contrasting, marble effect, melamine work surface. Photo: Colin Graham Residential