


The accommodation encompasses an entrance porch and an open plan hall featuring a staircase with tiered galleried landing overlooking a sun room.
In addition, there is a generous lounge with Inglenook fireplace completed in sandstone while a more informal family/dining area with multifuel stove leads to the kitchen. This area, enhanced with a vaulted ceiling and roof light, includes a range of cabinetry finished in maple with integrated appliances, granite worksurfaces and an island. A walk-in pantry provides additional useful storage and there is a rear hall, utility and WC.
The bedrooms are arranged over both floors with two to the ground floor, and the master bedroom with dressing area, en-suite, fourth bedroom and the generous family bathroom positioned on the first floor.
Externally, there is a detached garage with a loft, ideal for a games room or study, and a car port to one side.
This magnificent property is on the market for offers around £449,950 with Lynn and Brewster.
For more information, click here.
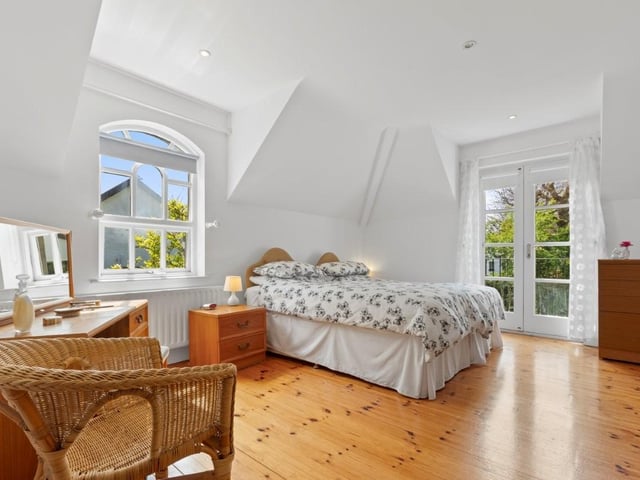
9. Old Galgorm Road
Spacious bedroom with wooden flooring. Photo: Lynn and Brewster
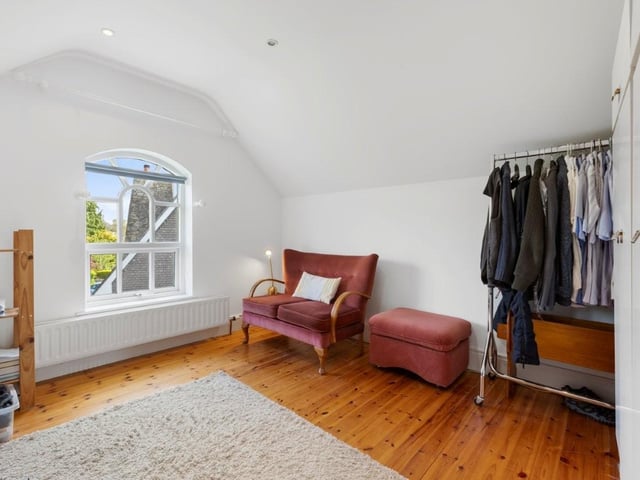
10. Old Galgorm Road
Dressing area. Photo: Lynn and Brewster
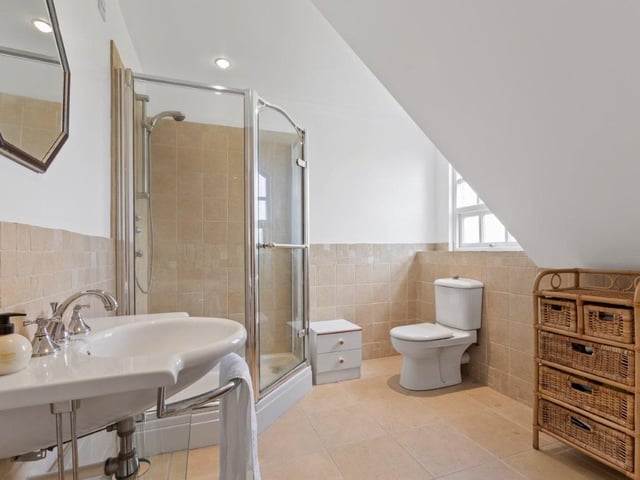
11. Old Galgorm Road
Shower room. Photo: Lynn and Brewster
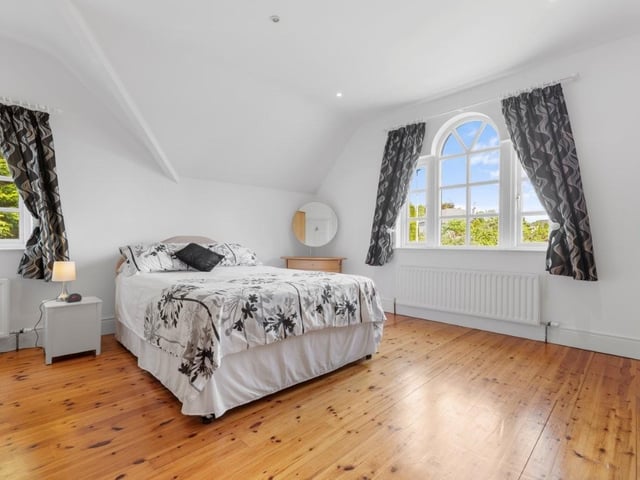
12. Old Galgorm Road
Double bedroom. Photo: Lynn and Brewster