


Internally the accommodation comprises of a good size lounge with wood burning stove, luxury kitchen/dining, separate utility room and downstairs cloakroom.
On the first floor are four well-appointed bedrooms, including the master with en-suite shower room as well as a three piece family bathroom suite.
Further benefits include gas fired central heating, double glazing and a fully enclosed garden to rear.
It is on the market for offers over £289,950.
For more information, click here.
5. Castlewater Wood
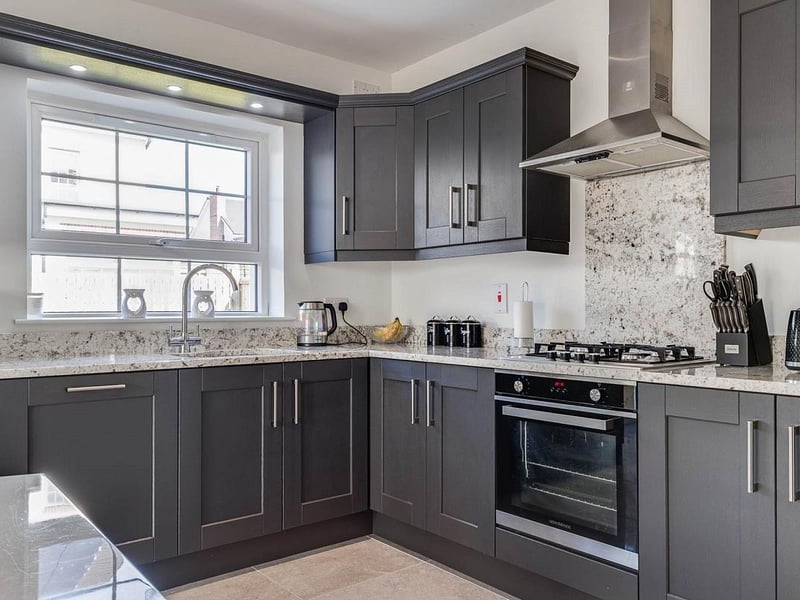
The kitchen has a one and half bowl stainless steel sink unit with mixer tap; built in four ring gas hob with overhead extractor canopy and underbench oven, integrated dishwasher and fridge freezer, a built in larder style cupboard, and ceramic tiled flooring. Photo: Hunter Campbell
6. Castlewater Wood
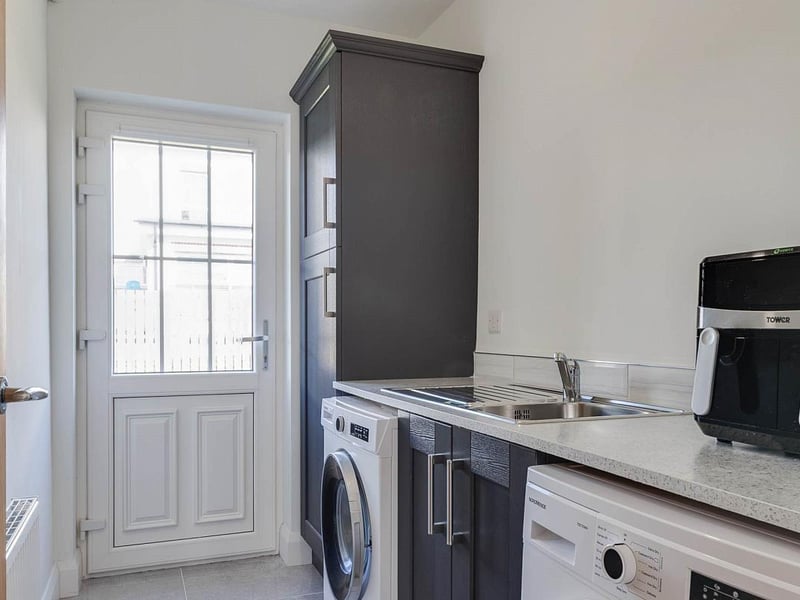
Utility room. Photo: Hunter Campbell
7. Castlewater Wood
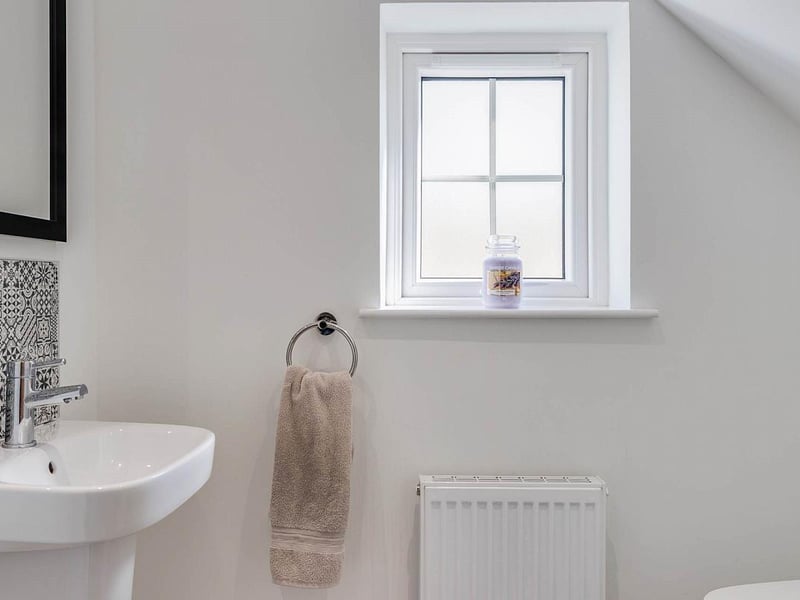
Downstairs cloakroom with white two-piece suite. Photo: Hunter Campbell
8. Castlewater Wood
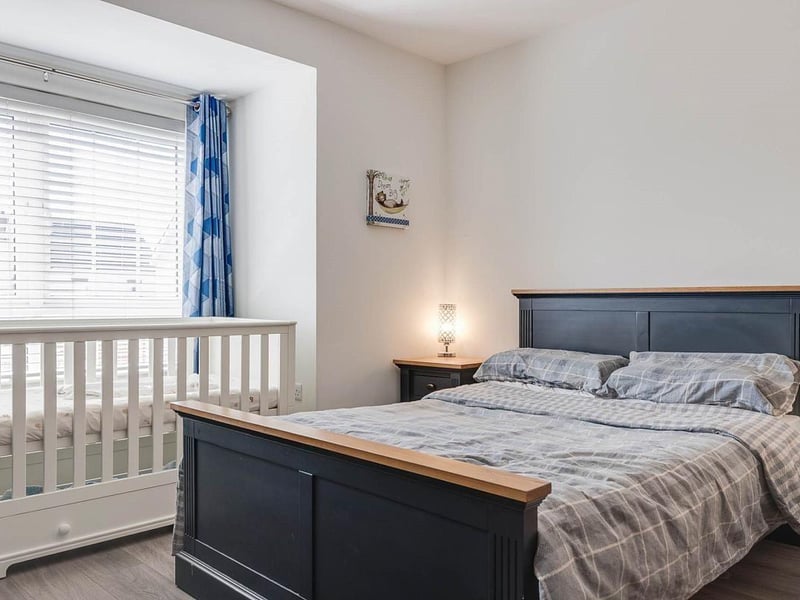
Bright and spacious double bedroom. Photo: Hunter Campbell