
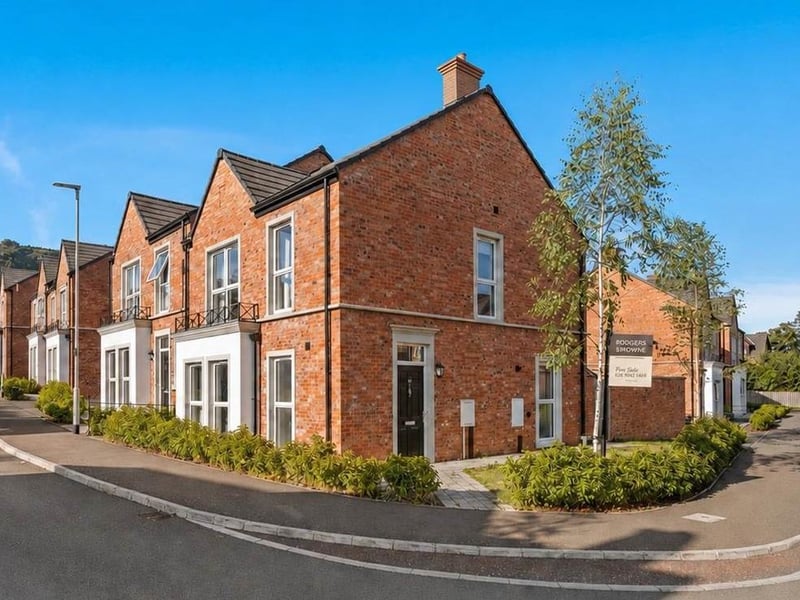
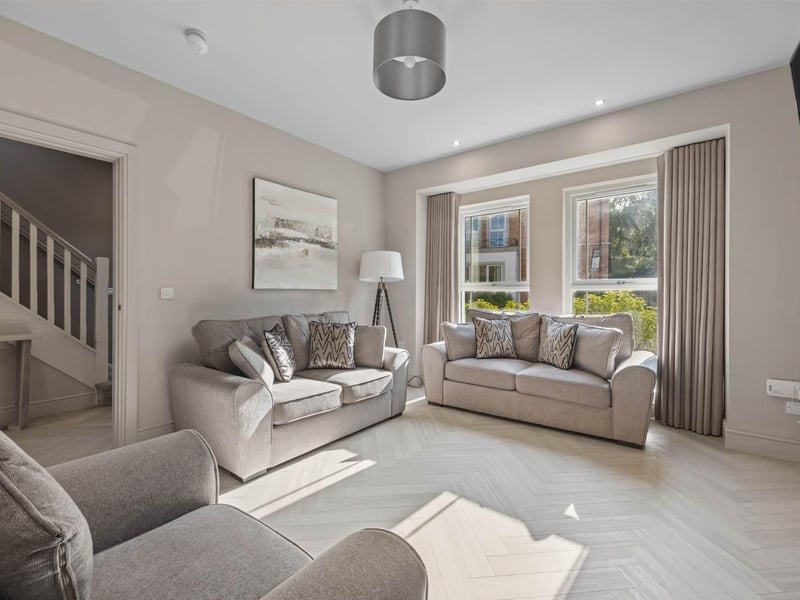
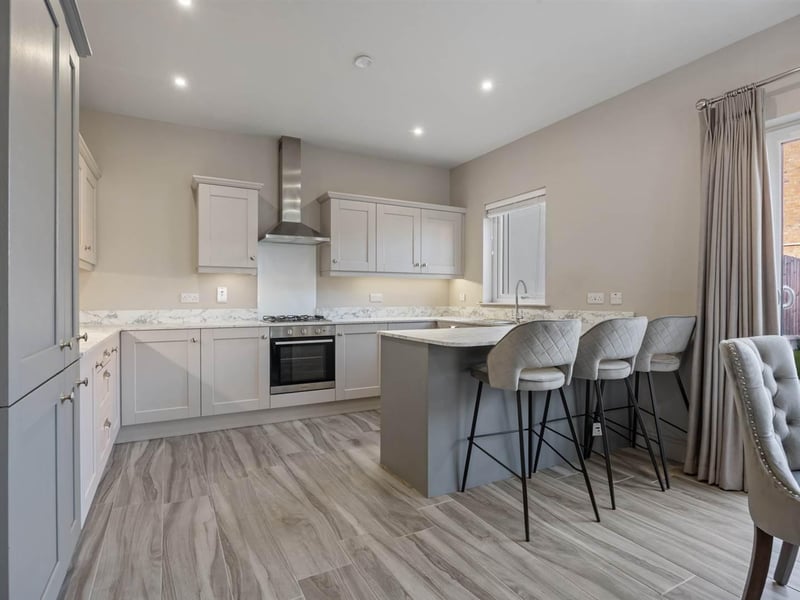
Designed by the renowned Coogan Architects, the semi-detached home comprises a drawing room with feature fire and herringbone laminate flooring; a large, L-shaped kitchen opening to the dining and living room, and a downstairs cloakroom, with three bedrooms to include the main bedroom with en-suite shower room, and a luxury bathroom.
Other benefits include PVC double glazing, a gas fired central heating, and an alarm system.
There is a fully enclosed rear garden, laid in lawns and with a patio area, along with a purpose built garden store.
With a tarmac driveway including parking for two cars, this lovely home is minutes from Greenisland’s train station, golf club and main arterial routes linking to Belfast.
The house is on the market for offers around £250,000 with Rodgers & Browne.
For more information, click here.
1. Lesley Chase
The spacious and bright family home is beautifully designed by the renowned Coogan & Co Architects. Photo: Rodgers & Browne
2. Lesley Chase
Drawing room with feature fire and herringbone limed oak laminate flooring. Photo: Rodgers & Browne
3. Lesley Chase
Kitchen with extensive range of high and low level modern cupboards, stone effect worktops, inset stainless steel sink unit with mixer tap, breakfast bar area, four ring gas hob, under oven, and stainless steel extractor, with integrated dishwasher, micro oven and washing machine, larder fridge freezer, concealed boiler, under unit lighting, ceramic tiled floor, and low voltage lighting. Photo: Rodgers & Browne
4. Lesley Chase
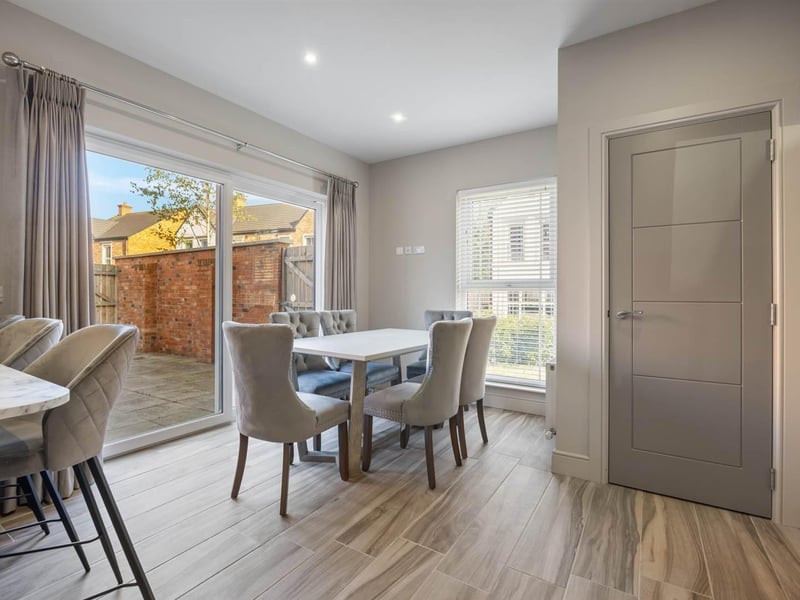
Dining area/sunroom with double glazed sliding door. Photo: Rodgers & Browne