
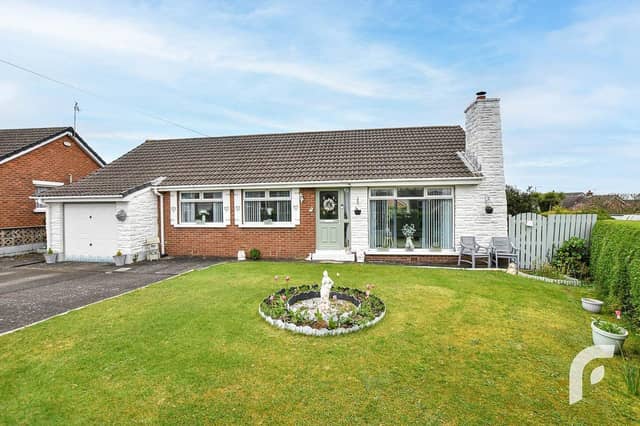

The stylish home comprises a hallway with built-in storage through to a bright and spacious living room, kitchen opening to private back garden, modern bathroom, additional reception/snug (optional of a fourth bedroom), and two bedrooms downstairs. There is an additional large bedroom upstairs running the length of the property.
Externally, the house is complimented by fantastic gardens to the front and south-facing rear, finished in lawn and neatly lined with hedging and shrubbery. It also benefits from an integrated garage, large driveway, eaves storage space, and oil fired central heating.
The property sits in close proximity to a great range of amenities including local shops, schools and supermarkets in addition to the town centre.
It is on the market for offers in the region of £230,000 with Forsythe Residential.
For more information, click here.
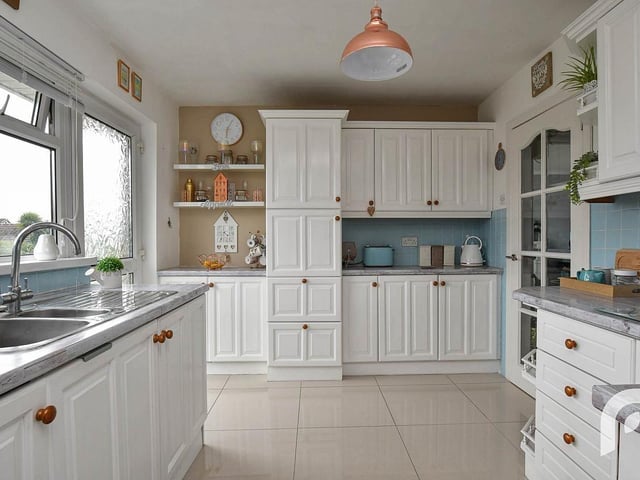
5. Rathmoyle Park West
Ample storage space in the kitchen with door leading to back garden. Photo: Forsythe Residential
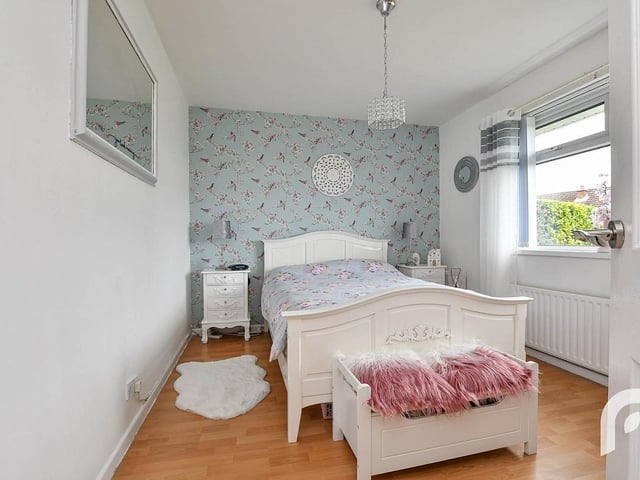
6. Rathmoyle Park West
Bright double bedroom. Photo: Forsythe Residential
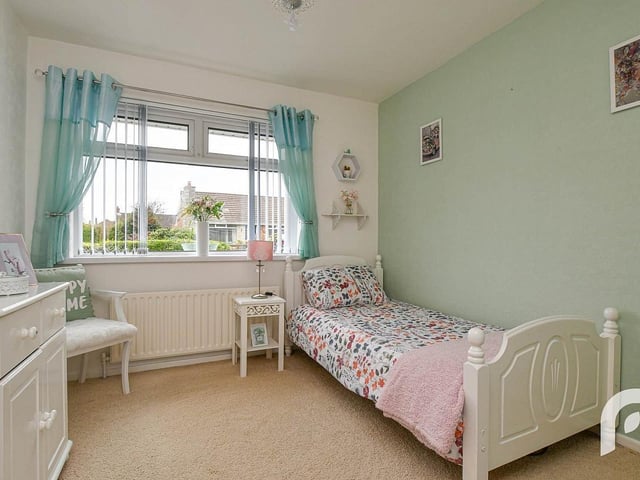
7. Rathmoyle Park West
Another of the property's bedrooms. Photo: Forsythe Residential
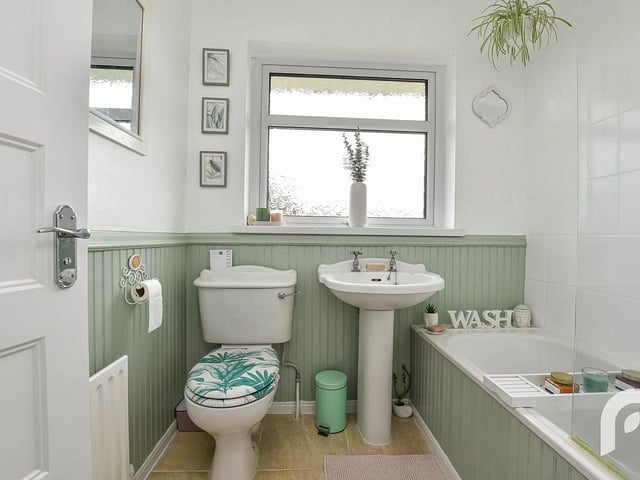
8. Rathmoyle Park West
Family bathroom with contemporary, white, three piece suite including bath with electric shower, wash hand basin and low flush WC. Photo: Forsythe Residential