


Presented to a high standard internally, the ground floor plan features three large reception rooms, an open plan kitchen/dining/family area with a separate utility room, and a downstairs cloakroom.
On the first floor are five well appointed bedrooms, including a master with a recently installed contemporary en-suite shower room, as well as a separate family bathroom with a four-piece suite.
Externally, the property sits on an extensive site comprising gardens laid in lawn, a sweeping tarmac driveway and a landscaped garden to the rear.
It is on the market for offers around £425,000 with Hunter Campbell estate agents.
For more details, click here.
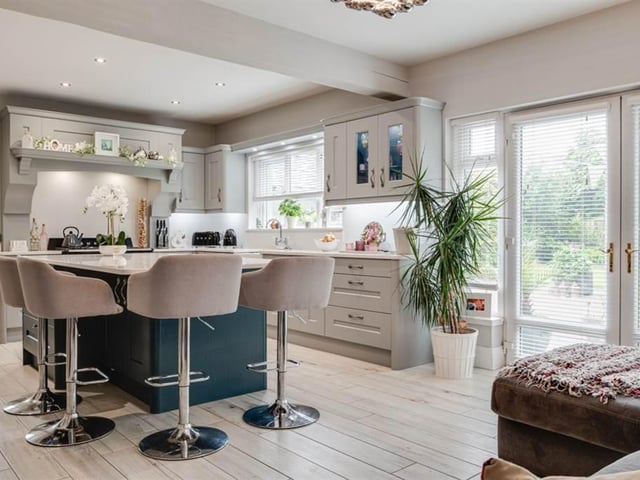
5. Rashee Road
Kitchen with range of high and low level units and granite work surfaces. Photo: Hunter Campbell
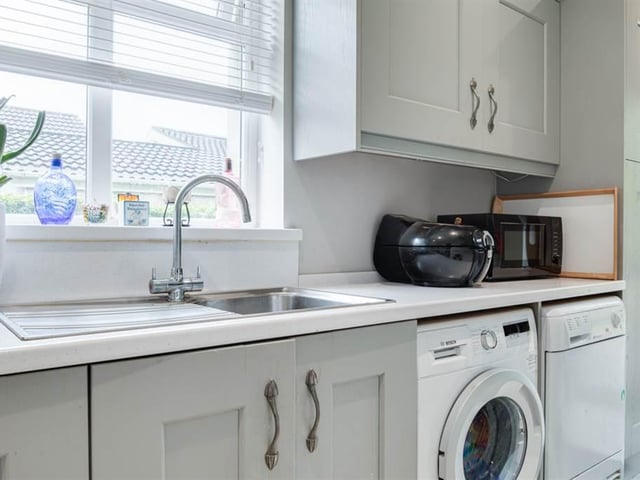
6. Rashee Road
Utility room with single drainer stainless steel sink unit and ceramic tiled flooring. Photo: Hunter Campbell
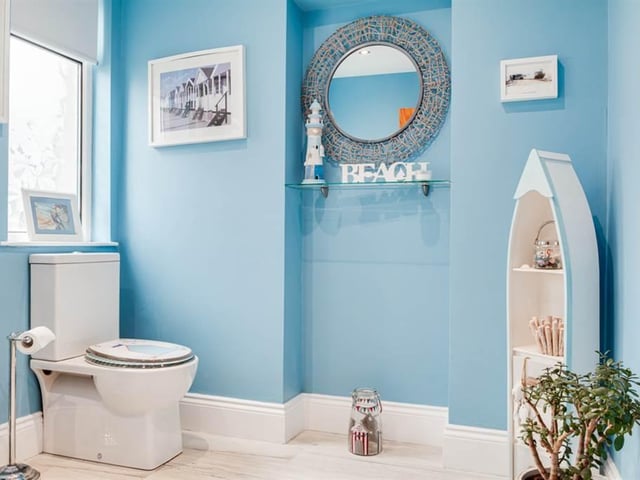
7. Rashee Road
Downstairs cloakroom with white two-piece suite. Photo: Hunter Campbell
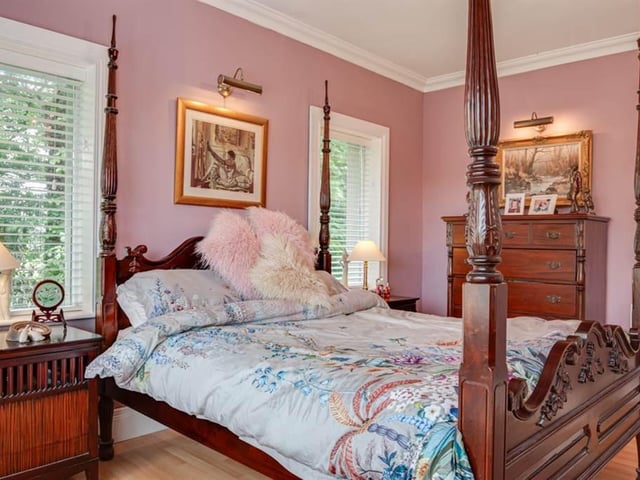
8. Rashee Road
Spacious master bedroom. Photo: Hunter Campbell