
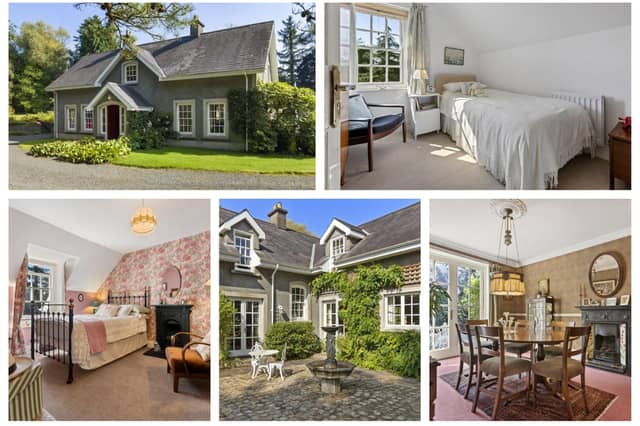

Located on an elevated mature site with a private south-facing central courtyard, spacious gardens laid in lawn and a detached double garage, it was built by the current owners around 1990.
On entering the property, the central hallway gives access to the generous ground floor accommodation comprising of a drawing room, conservatory, family room, formal dining room, utility, WC, and impressive country style kitchen.
The primary bedroom is accessed via a spacious dressing room with its own en-suite shower room, while three further bedrooms and a family bathroom complete the first floor accommodation.
An enviable location in Kells allows easy access to the A26 and M2, convenient for commuting to Belfast as well as the amenities of Antrim and Ballymena town centre.
It is on the market for offers around £425,000 with Lynn and Brewster.
For more information, click here.
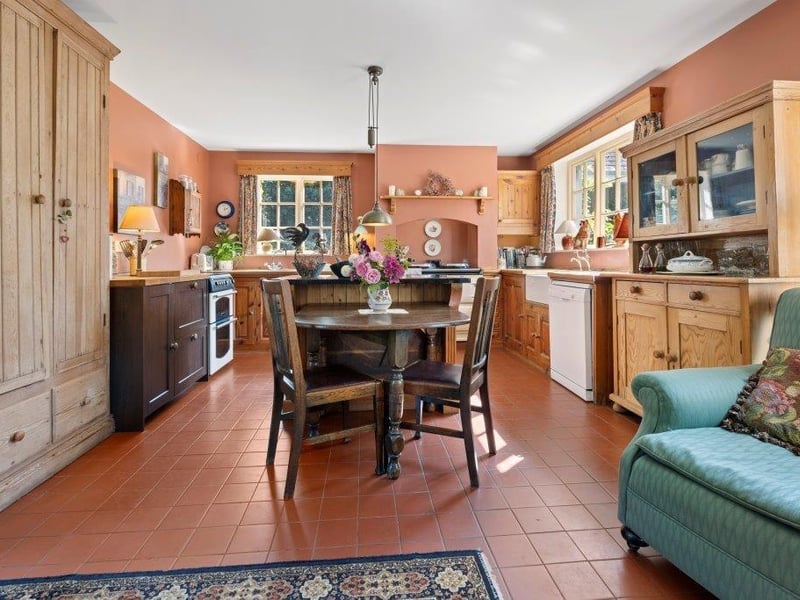
5. Shankbridge Road
The kitchen is bright and spacious with a central island and casual dining area. Photo: Lynn & Brewster
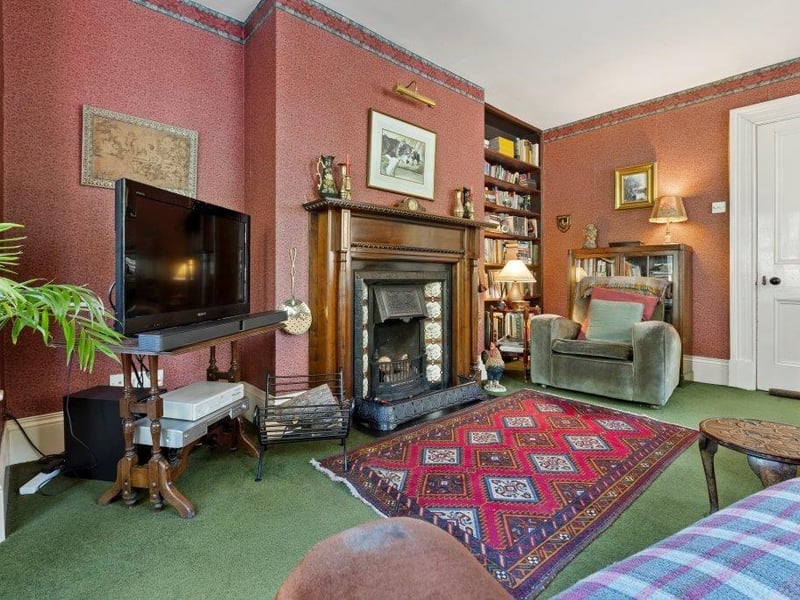
6. Shankbridge Road
Family room with Victorian mahogany fireplace. Photo: Lynn & Brewster
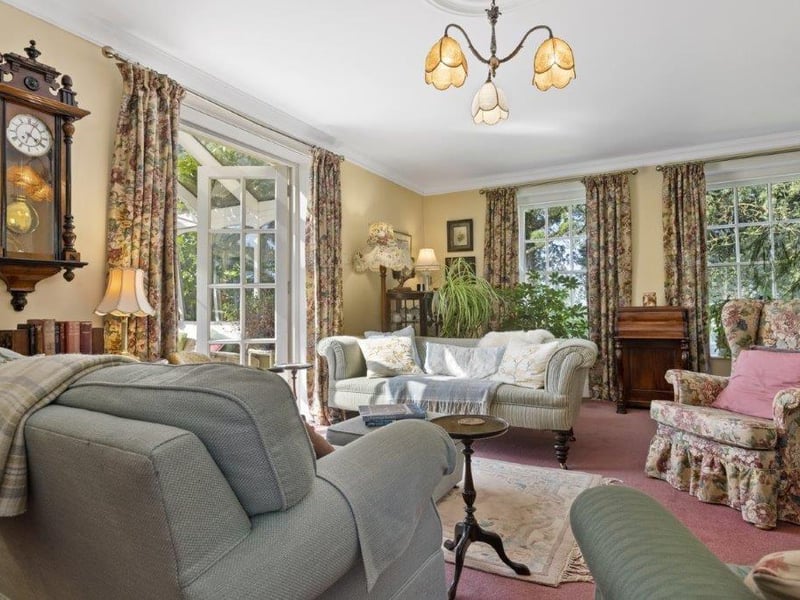
7. Shankbridge Road
Drawing room with glazed French doors into the conservatory. Photo: Lynn & Brewster
8. Shankbridge Road
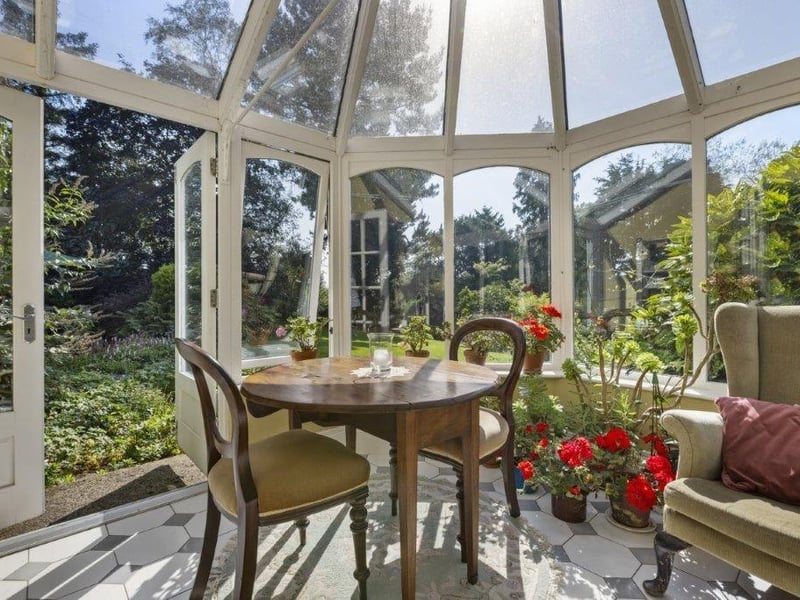
Conservatory featuring hardwood double glazed windows with French doors to the rear, glass roof, and tiled flooring. Photo: Lynn & Brewster