


Set on approximately 0.5 acres with super views to the front, rear and side, the interior features an impressive and spacious open plan kitchen; a sun room with a vaulted ceiling, and a living area with a multi fuel stove for cosy winter nights.
There are four bedrooms, with wall-to-wall fitted wardrobes in the master bedroom, and a family bathroom with separate claw foot bath and shower pod.
The roof space has been left for attic conversion suitable for two further bedrooms and a wet room.
The easily-maintained site has an abundance of parking, with a tarmac driveway to the front and brick paving to the rear.
There is also a detached garage with a games/roof office on the first floor.
This magnificent property is on the market for offers over £274,950 with Maneely & Co Ltd.
For more information, click here.
Have you got a story you want to share with our readers? You can now send it to us online via YourWorld at https://www.yourworld.net/submit/
It's free to use and, once checked, your story will appear on our website and, space allowing, in our newspapers.
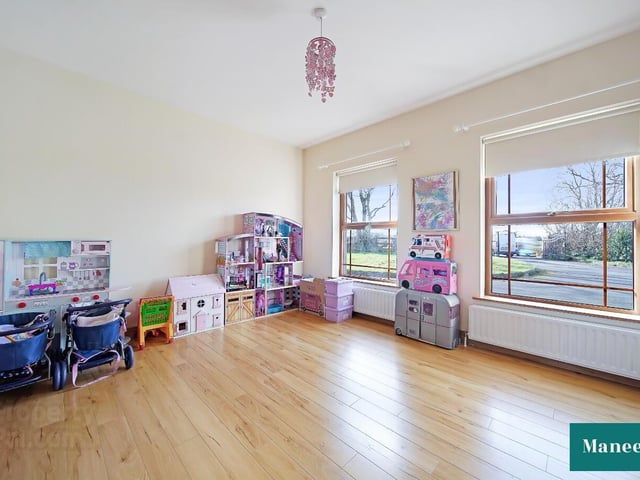
9. Lurganeden Road
Bedroom with wooden floor. Photo: Maneely & Co Ltd.
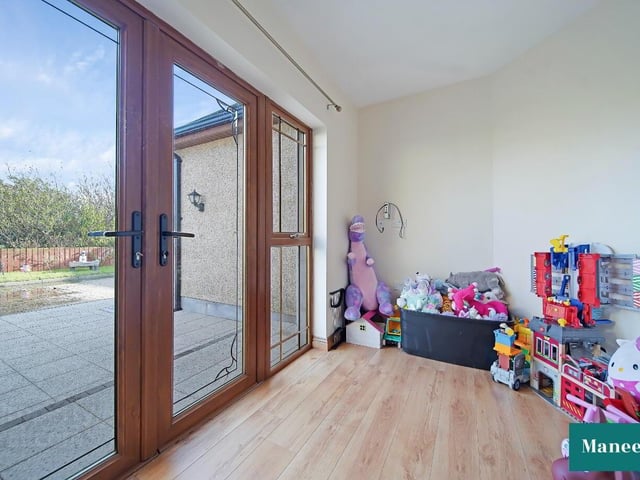
10. Lurganeden Road
Bedroom/playroom with French doors to patio area. Photo: Maneely & Co Ltd.
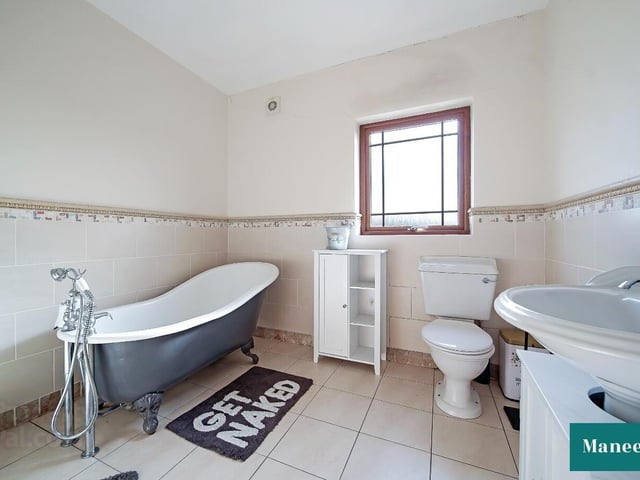
11. Lurganeden Road
Family bathroom with freestanding claw foot bath. Photo: Maneely & Co Ltd.
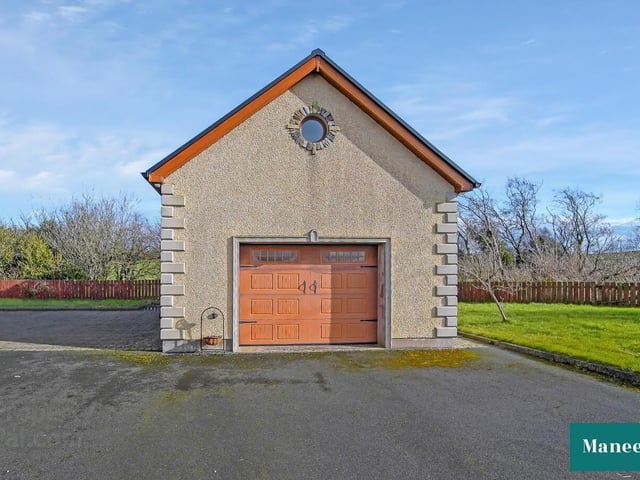
12. Lurganeden Road
Detached garage with electric up and over garage door, and pedestrian door to the side of the property. Photo: Maneely & Co Ltd.