
Featuring accommodation over two floors and extending to approximately 2,750 square feet, the property has a spacious entrance hall, two private reception rooms, and an open plan kitchen-diner with adjoining living room.
The kitchen has an array of eye and low-level units, an extensive worktop along with both a gas cooker and an oil-fired Rayburn Stove. There is also ample accommodation for a large dining table and chairs.
Adjacent to the kitchen is a generous utility room, with excellent storage space and accommodation for appliances. On the first floor, there are four well-proportioned bedrooms along with a family bathroom, hot-press and master en-suite.
This property is further enhanced with an annexe, which could be utilised for a variety of uses. It currently comprises of an open plan living and kitchen area, along with a large bedroom and shower room.
Externally, the property sits on a slightly elevated plot, with an enclosed garden to the rear and a tarmac driveway to the front, providing for ample off-street parking.
This fantastic property is on the market for offers around £440,000 with Winton and Co.
For more information, click here.
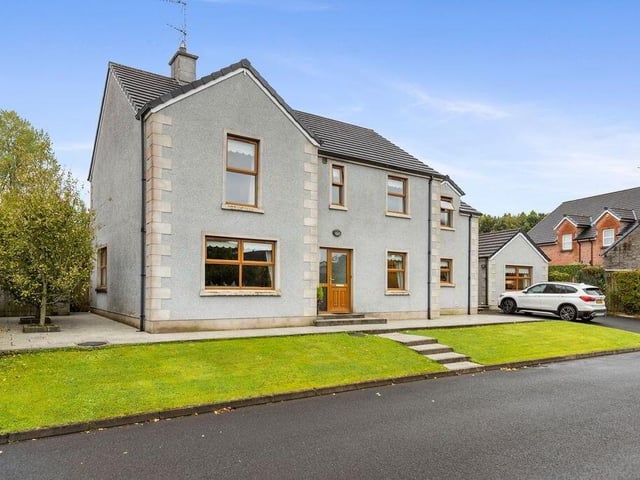
1. Fern Close
The stunning detached home is situated within a well-established and exclusive residential cul-de-sac in Magherafelt. Photo: Winton & Co
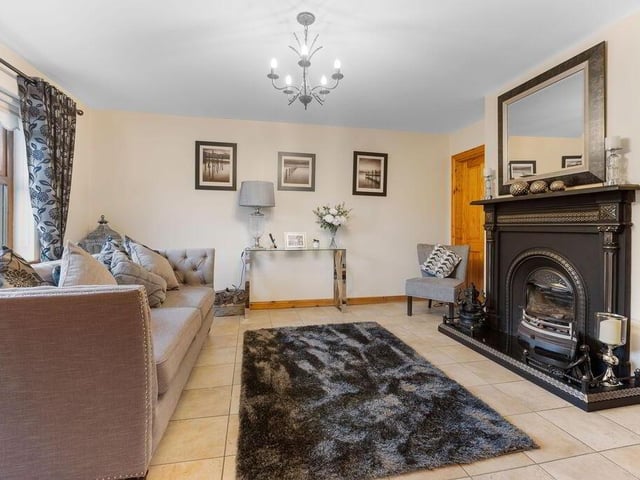
2. Fern Close
Living room with feature fireplace. Photo: Winton & Co
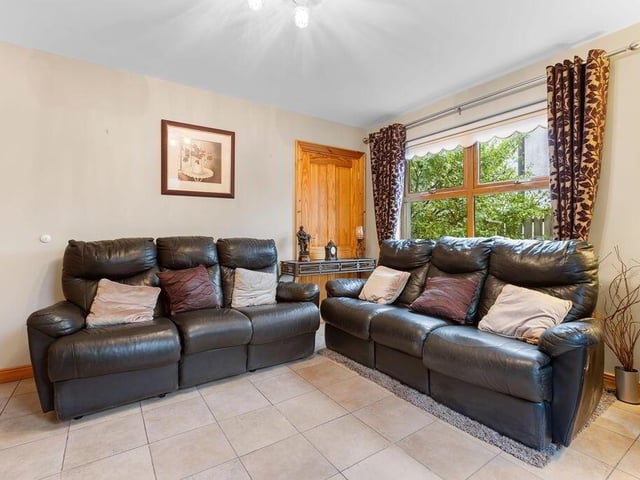
3. Fern Close
Second reception room. Photo: Winton & Co
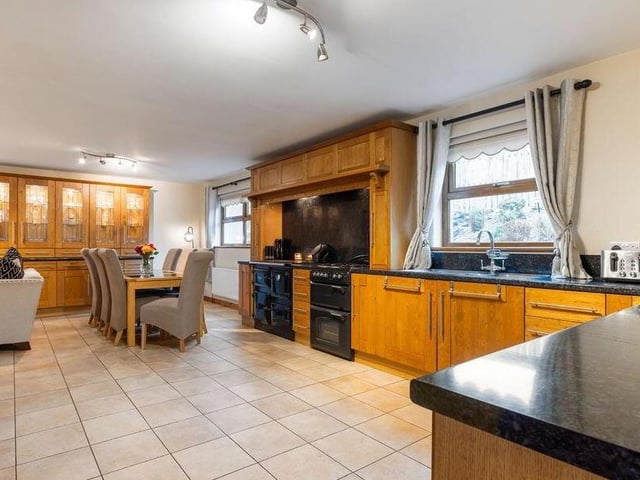
4. Fern Close
Kitchen with an array of eye and low-level units, an extensive worktop along with both a gas cooker and an oil-fired Rayburn Stove. There is also ample accommodation for a large dining table and chairs. Photo: Winton & Co