
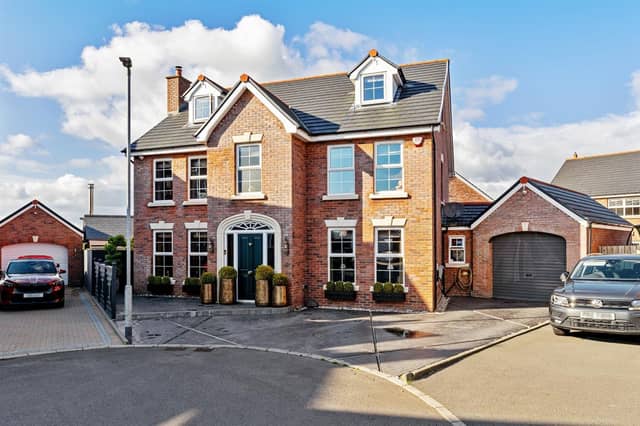

The detached property comprises an entrance porch, entrance hall, furnished cloakroom, lounge, family room currently utilised as a home office, generous sized sun lounge, kitchen through dining room with luxury fitted kitchen and a utility room, along with an attached garage (currently converted into a cinema room/play room), five well-proportioned bedrooms to include the principal suite with walk-in wardrobe/dressing room, and a separate deluxe fully tiled bathroom.
Externally, the property enjoys a private driveway finished in set concrete, and a fully enclosed, landscaped rear garden, finished in lawn, composite decking, artificial grass, raised planters, and decorative stone, with a tiled patio area featuring a roofed pergola and fitted bar, a separate tiled patio area with roof and open fire, and a range of plants, trees and shrubbery.
Other attributes include oil heating, underfloor heating to ground floor level, PVC double glazing, alarm system, CCTV, and CAT 5 to the bedrooms, living areas, office and playroom.
This magnificent property is on the market for offers over £450,000 with Colin Graham Residential.
For more information, click here.
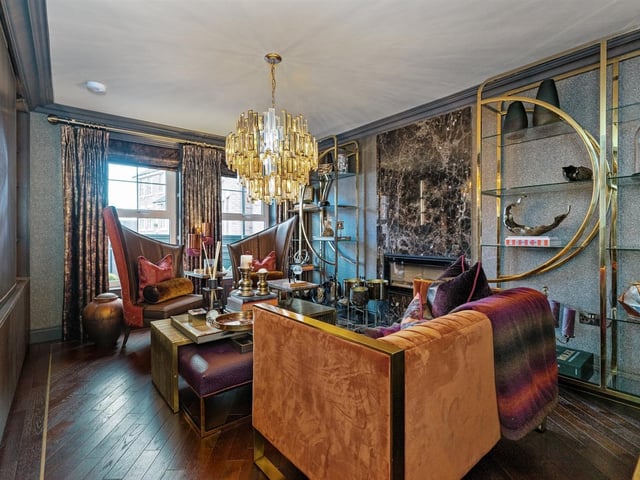
5. Forthaven
Lounge with contemporary, glass fronted, wall-recessed, gas fire with tiled surround and hearth. Photo: Colin Graham Residential
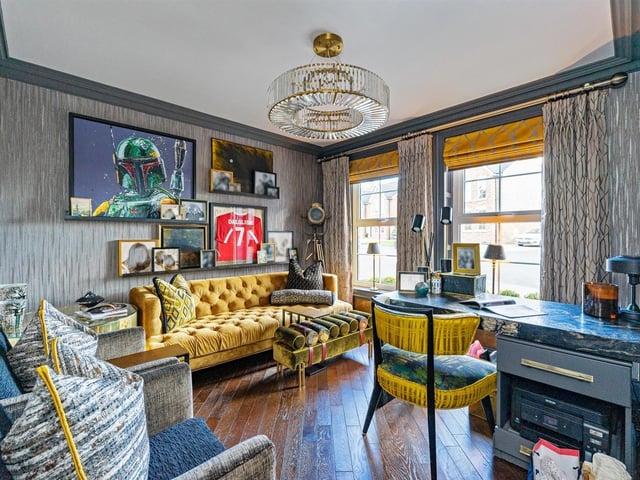
6. Forthaven
Family room currently utilised as home office with twin windows to front elevation. Photo: Colin Graham Residential
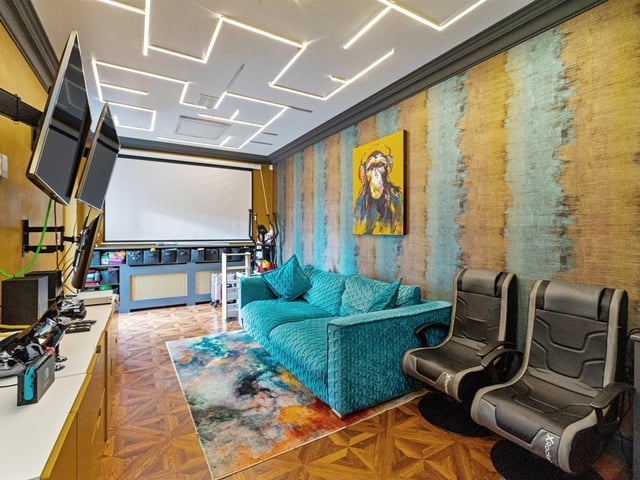
7. Forthaven
Attached garage concerted to home cinema room/playroom with parquet style flooring and PVC double glazed, French door leading to rear garden. Photo: Colin Graham Residential
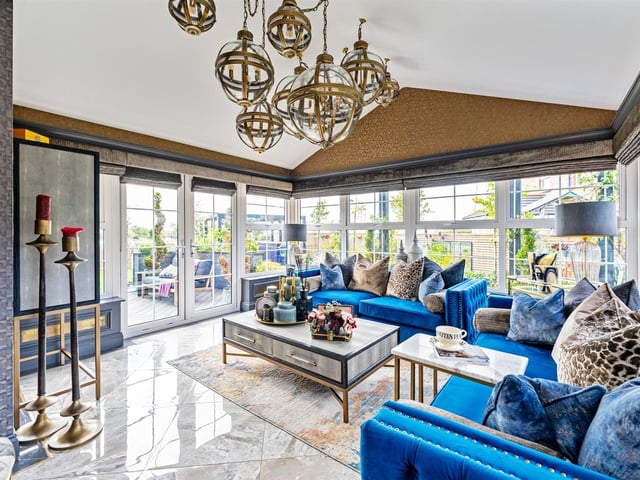
8. Forthaven
Sun lounge with rural views. Photo: Colin Graham Residential