
The property has two separate reception rooms including a large bright lounge with a freestanding wood burning stove, and a 23 foot long kitchen/dining room with an excellent range of units.
There are five bedrooms with a range of built in bedroom furniture and a contemporary en-suite, along with a lavish family bathroom and a downstairs cloakroom with low flush suite.
This stunning home is surrounded by manicured landscaped gardens in neat lawns with a variety of trees and shrubs, a patio with tiled sun terrace, and a timber cabin. There is also a detached garage and a separate timber workshop.
It is on the market for £339,950 with Hunter Campbell estate agents.
For more information, click here.
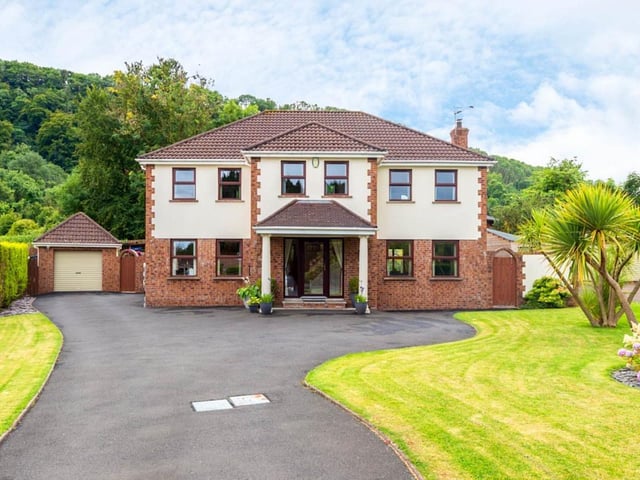
1. Craiganboy Park
Exterior of the property with bitmac driveway and ample parking space, flanked by lawns with trees and shrubs. Photo: Hunter Campbell
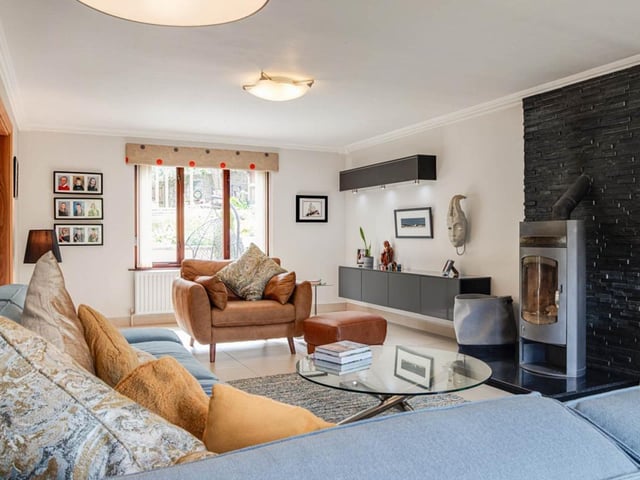
2. Craiganboy Park
Lounge with feature freestanding glass fronted wood burning stove and set on granite hearth with slate tiled surround, and twin range of floating cupboards and high level cupboards with downlights. Photo: Hunter Campbell
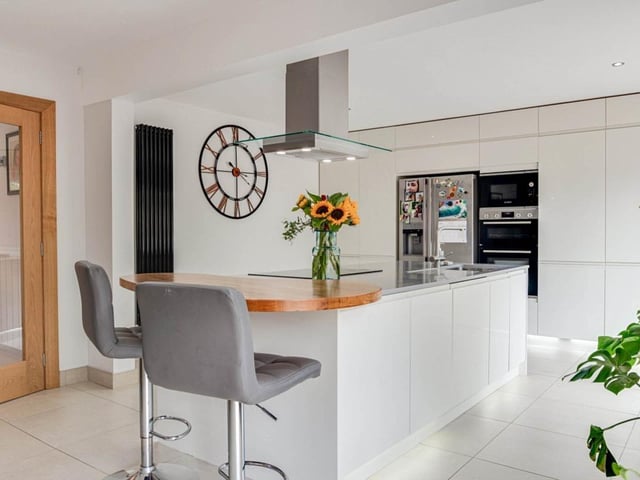
3. Craiganboy Park
Kitchen with excellent range of high gloss units with low level lighting, Bosch built in double oven and microwave oven, and island unit with Franke single drainer stainless steel sink unit and Franke boil and mixer tap with vegetable basin. Photo: Hunter Campbell
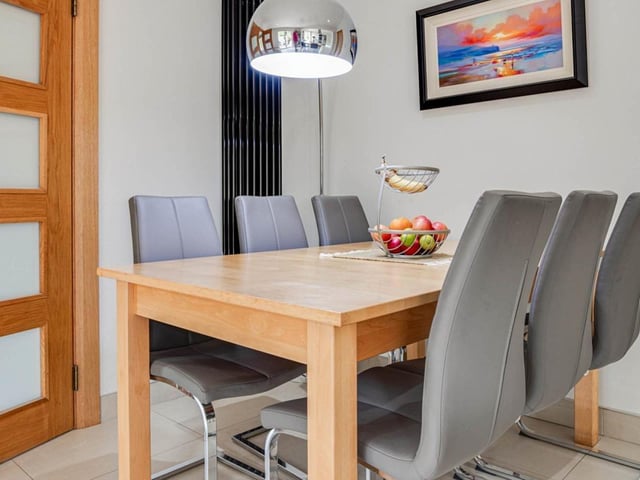
4. Craiganboy Park
Dining area. Photo: Hunter Campbell