
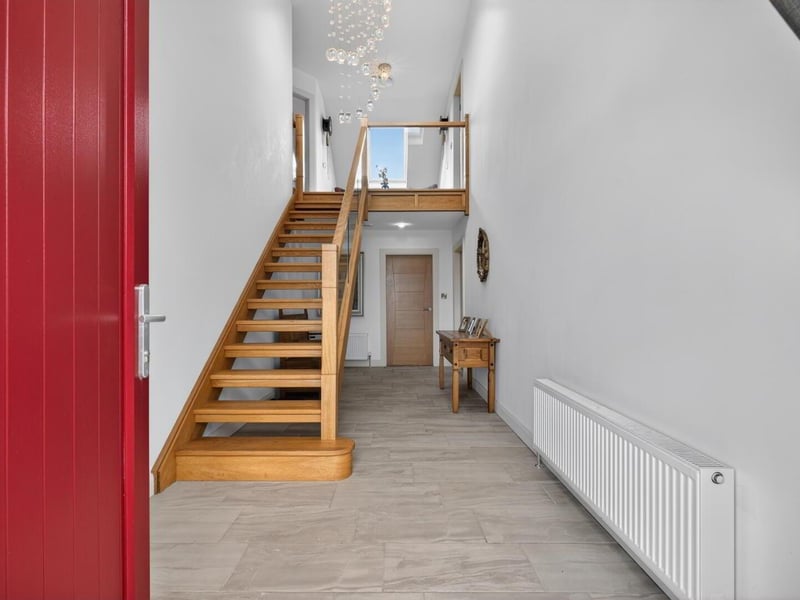
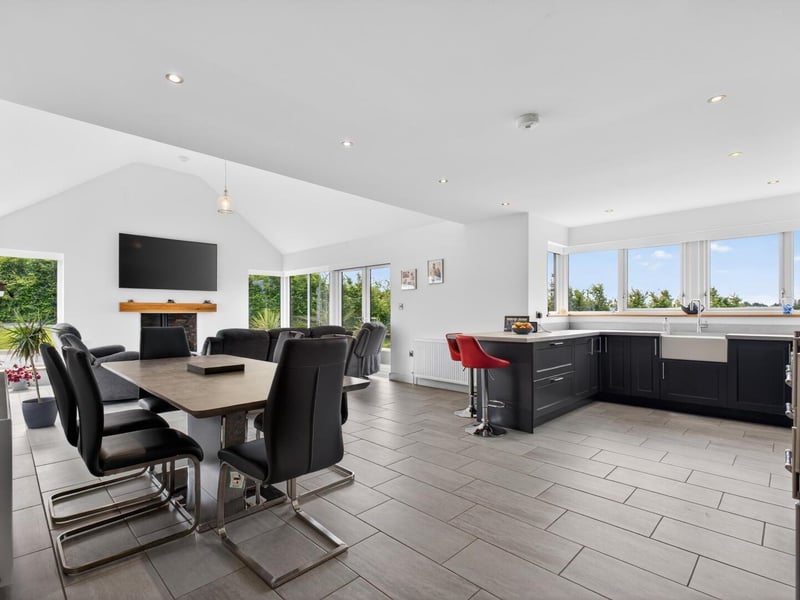
Internally, the property extends to almost 3,000 square feet over two floors. On the ground floor, there is a spacious entrance hall with a feature wooden and glazed staircase, along with a private living room, open plan kitchen-diner with adjacent family room, and a utility. There is also a bathroom and three well-proportioned bedrooms on the ground floor, with the master boasting a walk-in-closet and en-suite.
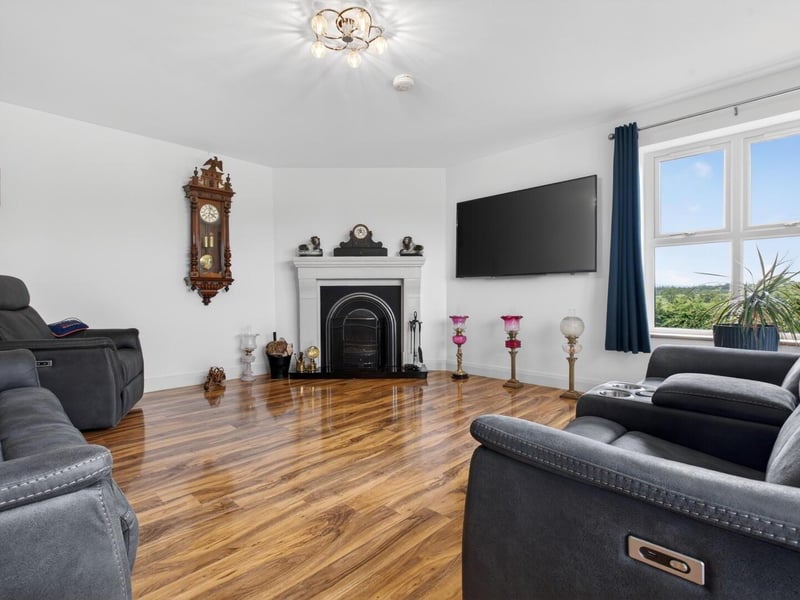
The living room benefits from an open fire, and the family room boasts a multi-fuel stove with electronically operated roller blinds. The kitchen has a range of quality eye and low-level units along with integrated appliances and all bathrooms are finished to an impeccable standard.
On the first floor, the spacious landing provides accommodation for lounging or even a home office. There are a further two bedrooms on this level, currently being utilised as a gym and pool room. There is also a shower room and storage cupboard on the first floor.
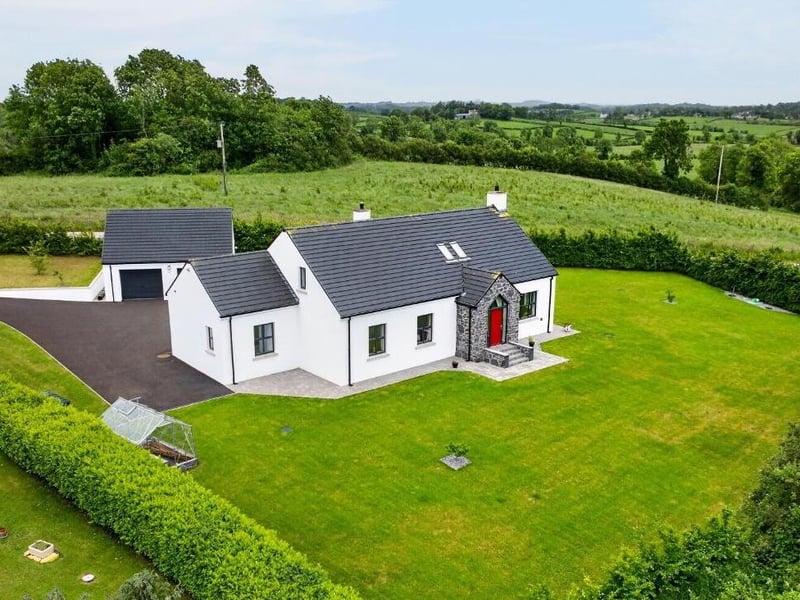
Externally, the property has been finished to a high specification. There is a large tarmac driveway with feature paving around the property along with a large patio.
There are low maintenance lawns surrounding the house along with a hedgerow providing privacy. The property is further enhanced with a large detached double garage, boasting two electric roller doors along with a pedestrian door.
This magnificent home is on the market for offers around £475,000 with Winton & Co.
For more information, click here.
1. Lisgorgan Lane
The beautifully presented family home is situated in a rural setting on the outskirts of Maghera. Photo: Winton & Co
2. Lisgorgan Lane
Spacious entrance hall with a feature wooden and glazed staircase. Photo: Winton & Co
3. Lisgorgan Lane
Living room with open fire. Photo: Winton & Co
4. Lisgorgan Lane
Open plan kitchen/dining space. Photo: Winton & Co