


With floorspace of some 2800 square feet over three levels, the house has been sympathetically renovated and modernised over time, while retaining many of the original features.
High ceilings and extensive window coverage create a bright and spacious feel throughout the property, with plentiful accommodation to include four reception rooms, one of which is open to the generous kitchen, and five bedrooms.
In addition to the main dwelling there is an annex to the rear, which could be adapted for a range of uses subject to approvals.
This impressive home is on the market for offers around £410,000 with Rainey & Gregg.
For more information, click here.
5. Galgorm Road
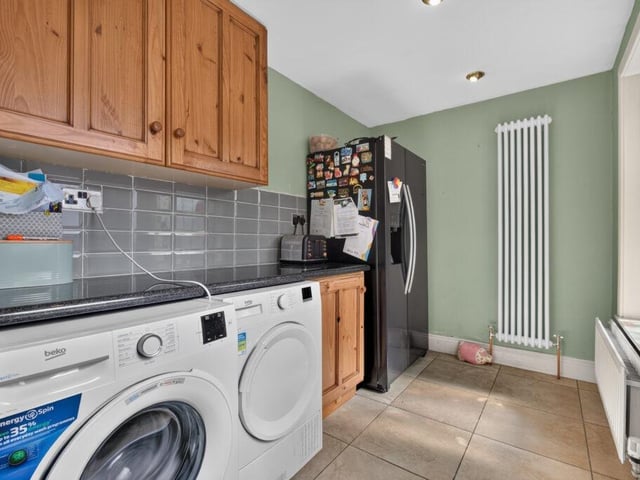
Utility room including range of eye and low level units and granite effect worktops. Plumbed for washing machine, with space for dryer and American style fridge/freezer. Tiled flooring. Photo: Rainey & Gregg
6. Galgorm Road
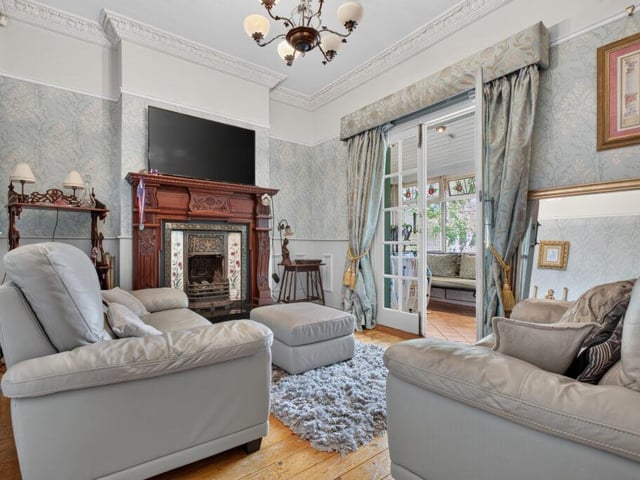
Family room with mahogany fireplace, wainscot wall panelling and picture rail. Photo: Rainey & Gregg
7. Galgorm Road
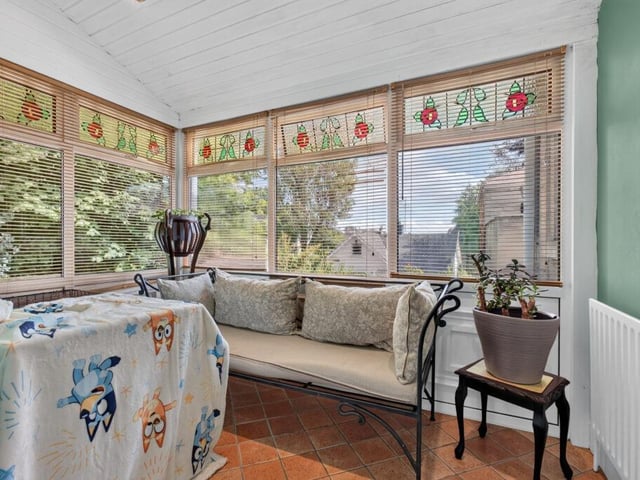
Sun room with feature stained glass windows. Photo: Rainey & Gregg
8. Galgorm Road
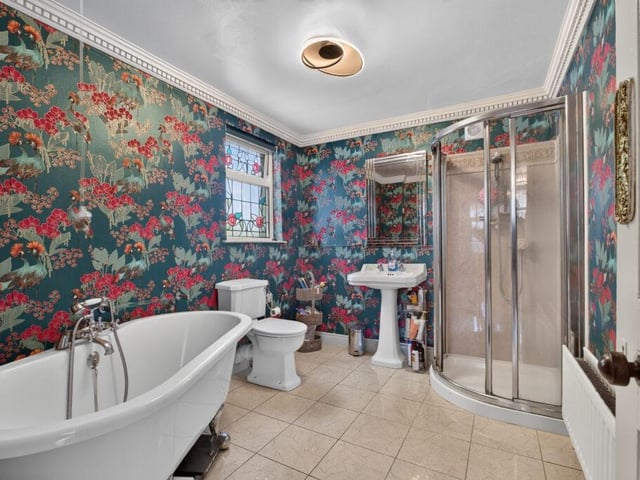
Bathroom with white suite and corner shower. Photo: Rainey & Gregg