


Offering generous accommodation throughout and a high standard of finish, this property is ideally suited to family living, with spacious reception rooms, modern fittings, and excellent outdoor space including an adjacent paddock.
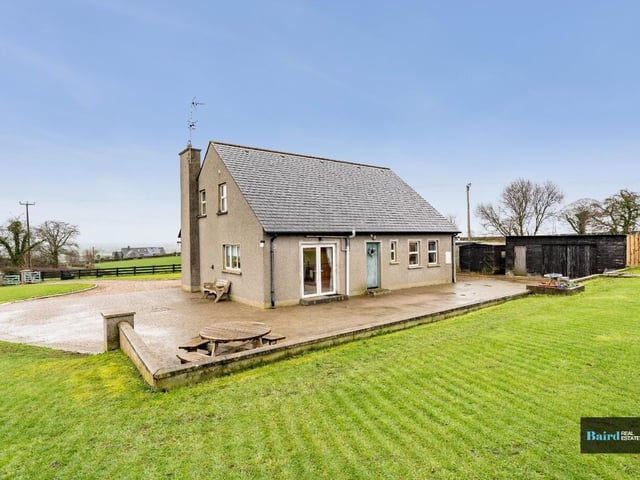
The entire property extends to a total of 1.25 acres, sitting on an elevated site with incredible countryside views.
The ground floor comprises a bright and welcoming entrance hallway, a stylish living room featuring a media wall with electric fire, and a separate lounge with open fire.
The heart of the home is the impressive kitchen, fitted with a range of high and low-level units, quartz worktops, integrated appliances, Qooker tap and a centre island, with double patio doors opening to the rear yard.
A rear hallway, downstairs WC, utility room and a master bedroom with en-suite shower room complete the ground floor accommodation.
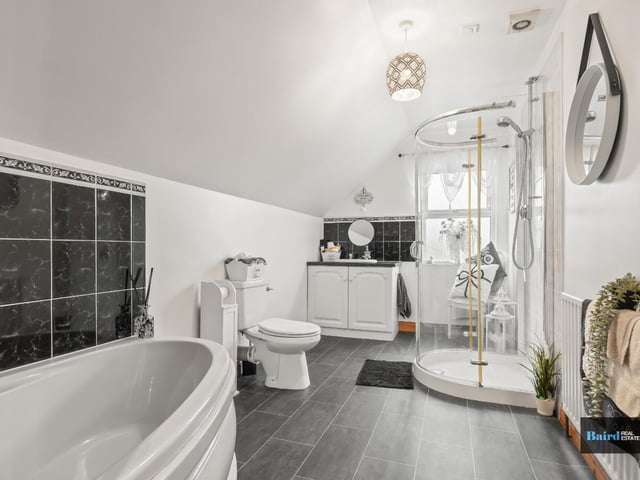
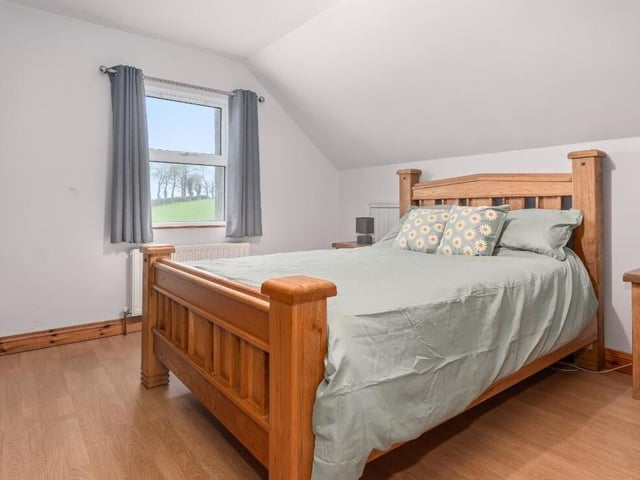
On the first floor, the property offers a further three well-proportioned bedrooms and a modern family bathroom, with additional storage.
Externally, the property is approached by a stone driveway with gated access and benefits from gardens laid in lawn to the front and rear; paved outdoor areas, and outside lighting and power points.
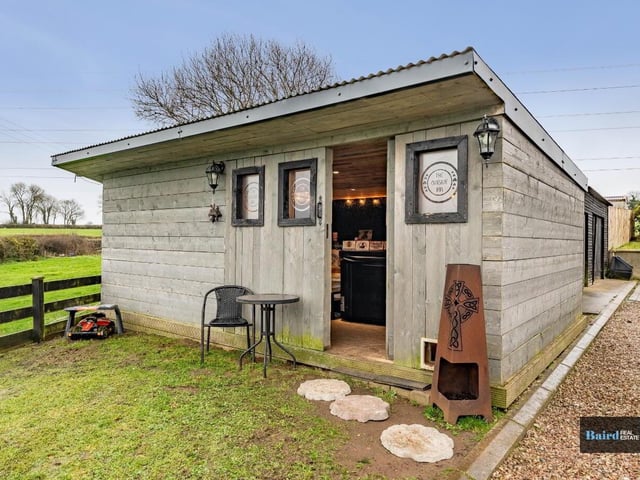
To the rear, a detached shed and a superb wooden bar and entertainment area with built-in bar, WC, and power create an ideal space for hosting or relaxing.
This magnificent property is on the market for offers over £329,950 with Baird Real Estate.
For more information, click here.
13. Gortnaskea Road
Bathroom with tiled flooring, WC, WHB with vanity unit, white panel corner bath with mixer taps and shower head, mains shower, single panel radiator and extractor fan. Photo: Baird Real Estate
14. Gortnaskea Road
Double bedroom. Photo: Baird Real Estate
15. Gortnaskea Road
Exterior of the property. Photo: Baird Real Estate
16. Gortnaskea Road
Outdoor bar area. Photo: Baird Real Estate