
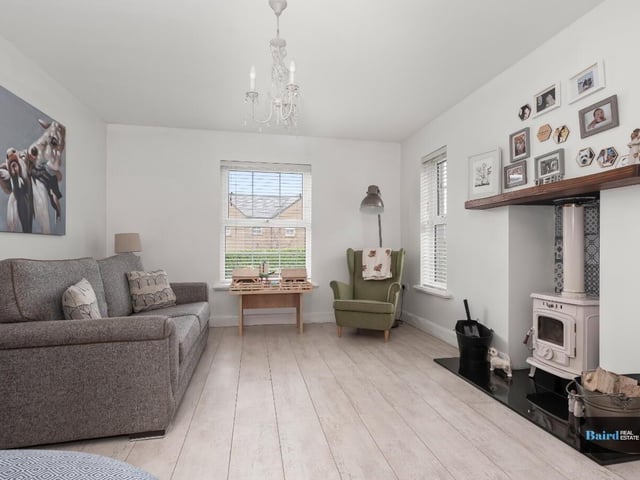
The ground floor comprises two bright reception rooms, one with an open fire and the other featuring a cosy wood-burning stove.
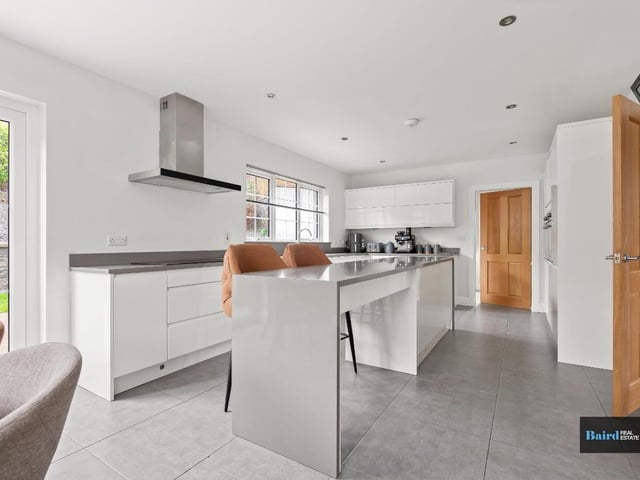
The open-plan kitchen and dining area is generously proportioned and includes a range of integrated appliances, with an adjoining utility room and convenient downstairs WC.
Upstairs, there are four well-appointed bedrooms, including a master bedroom with en-suite, alongside a stylish family bathroom.
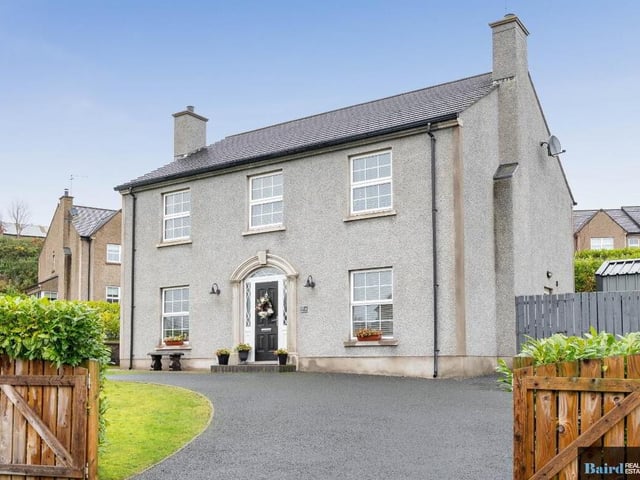
Externally, the property enjoys a good-sized garden to both front and rear, along with a tarmac driveway offering ample parking and space for a garden shed.
It is on the market for offers over £319,950 with Baird Real Estate.
For more information, click here.
1. Hunters Chase
The exceptional four-bedroom detached family home is located in the Hunters Chase development. Photo: Baird Real Estate
2. Hunters Chase
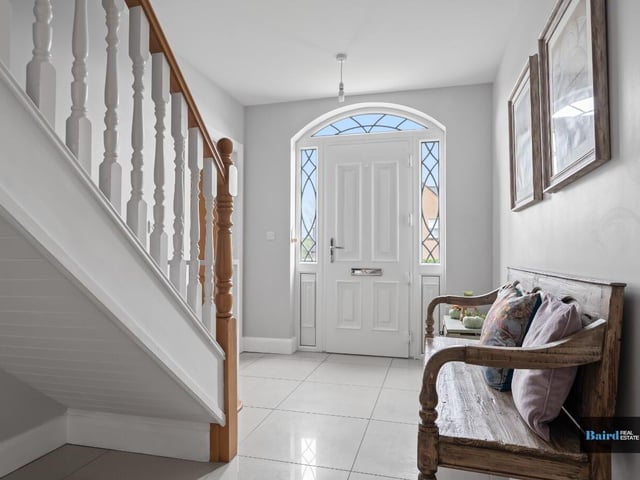
Entrance hallway with polished tiled flooring. Photo: Baird Real Estate
3. Hunters Chase
Family room with laminate wooden flooring and fireplace with wood burning stove. Photo: Baird Real Estate
4. Hunters Chase
Open plan kitchen/dining area. Photo: Baird Real Estate