


Internally, the property has spacious accommodation over two floors. On the ground floor, there is a family sized lounge with multi-fuel stove along with an open plan kitchen-diner, complete with integrated appliances, island and patio doors leading directly to the rear garden. There is also a utility room and WC on the ground floor.
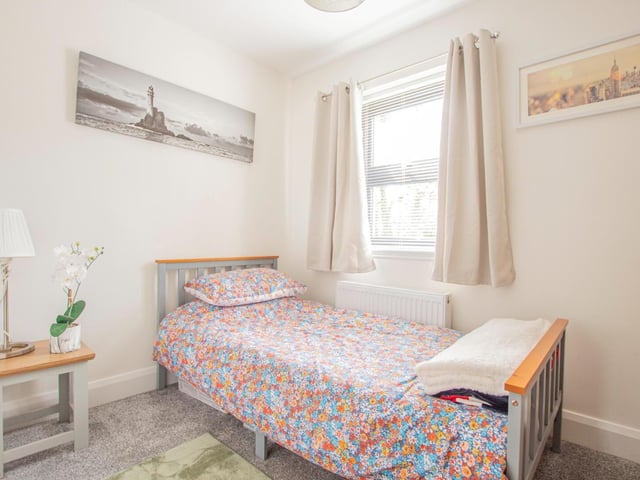
There are four well-proportioned bedrooms on the first floor, along with a family bathroom, hot-press and master en-suite. The property also benefits from storage in the attic, which is accessed via a drop-down loft-ladder.
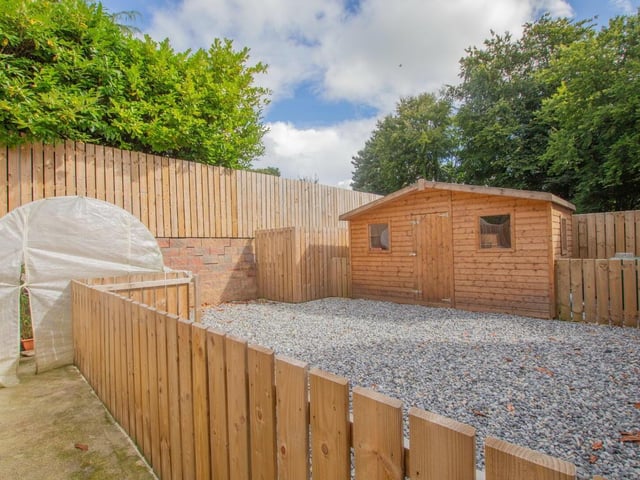
Externally, the property features a lawn to the front and a large tarmac driveway to the side, providing ample off-street parking. The rear garden is fully enclosed with fencing and has been finished with decorative stones and a large wooden shed.
Complete with oil-fired central heating and double-glazed windows, the home has a high Energy Performance rating (B81).
It is on the market for offers around £199,000 with Winton & Co estate agents.
For more information, click here.
9. Ampertaine Manor
Another of the property's bedrooms. Photo: Winton & Co
10. Ampertaine Manor
Enclosed rear garden. Photo: Winton & Co