
The tastefully decorated internal ground floor accommodation comprises of a good size reception hallway with downstairs cloakroom; lounge with feature fireplace housing a cast iron multi-fuel stove, and an open plan luxury fitted kitchen/dining with wood burning stove and patio doors to the rear garden.
On the first floor are four well-appointed bedrooms, including a master with a superb three piece en-suite shower room. There is also a lavish, newly-installed main family bathroom with a four piece suite.
Externally there is a detached matching garage with heat and power and suited for variety of uses. The garden is landscaped in paving with outside light and power; there is also a garden room with light, heat and power.
This beautiful property is on the market for offers over £295,000 with Hunter Campbell estate agents.
For more information, click here.
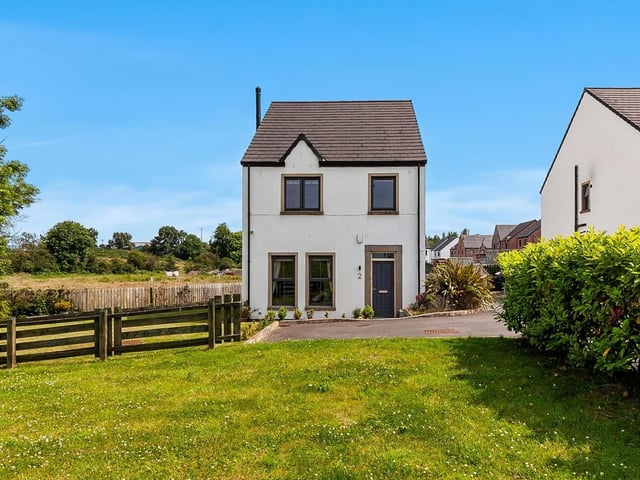
1. Hansons Hall Park
The house is situated within the recently constructed Hansons Hall development, Jubilee Road, Ballyclare. Photo: Colin Graham Residential
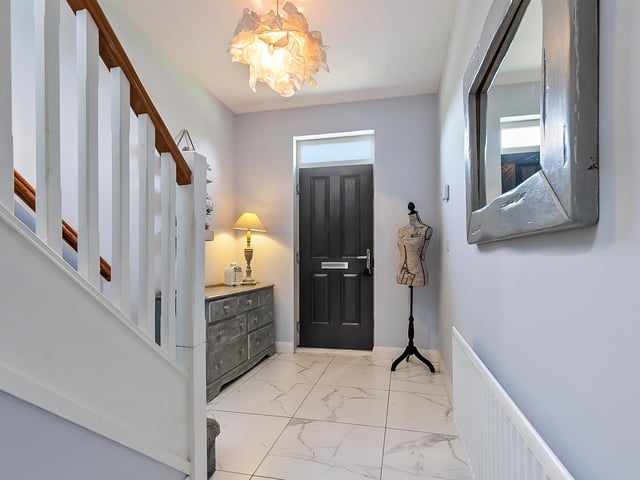
2. Hansons Hall Park
Entrance hall with composite, panelled front door and tiled floor. Photo: Colin Graham Residential
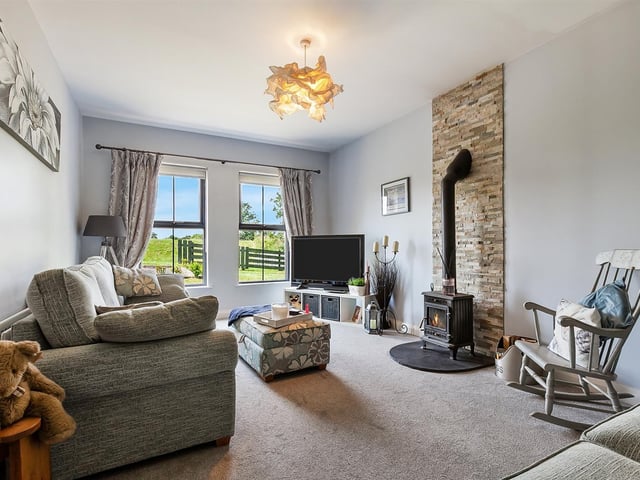
3. Hansons Hall Park
Lounge with cast iron, wood burning stove on slate hearth with stone clad feature wall. Photo: Colin Graham Residential
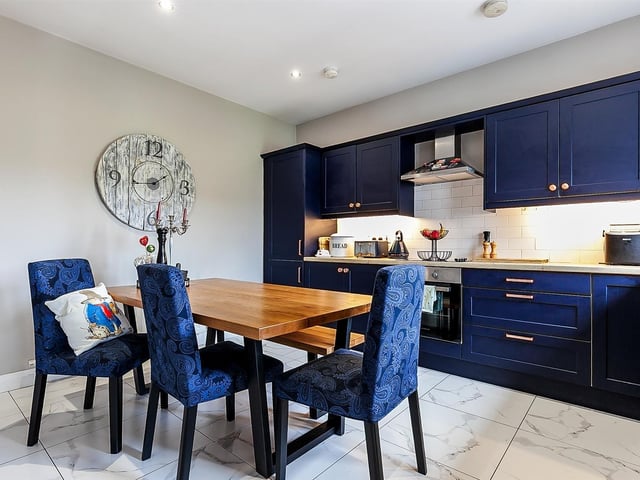
4. Hansons Hall Park
Modern fitted kitchen with range of high and low level storage units with contrasting, wood grain effect, melamine work surface. Photo: Colin Graham Residential