
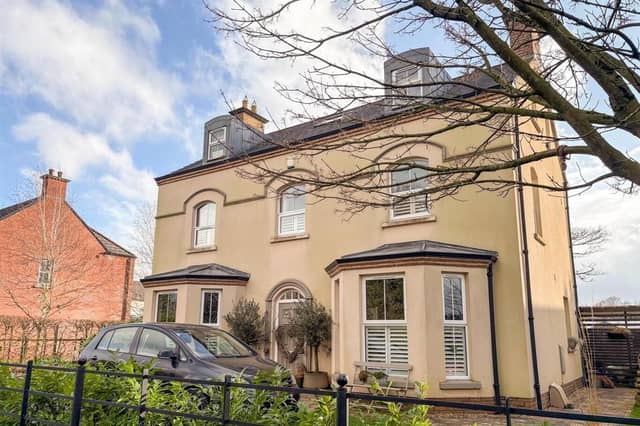

With a contemporary spacious living layout over three floors, the accommodation comprises a spacious lounge, open plan luxury kitchen with living/ dining aspect, sun lounge and family room.
On the first floor there are two double bedrooms with a luxury four piece family bathroom and four piece en-suite, while the second floor boasts two further double bedrooms and a deluxe modern shower room.
Externally the property benefits from an extensive private driveway with parking forecourt, detached matching garage and a private enclosed garden.
It is on the market for offers over £425,000 with Country Estates.
For more information, click here.
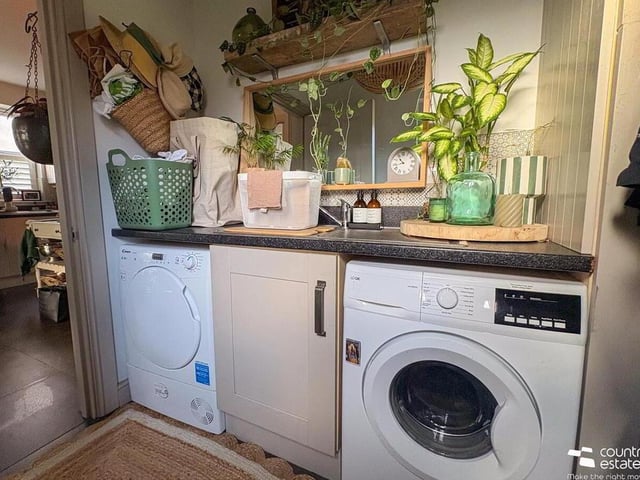
5. Readers Park
Utility room. Photo: Country Estates
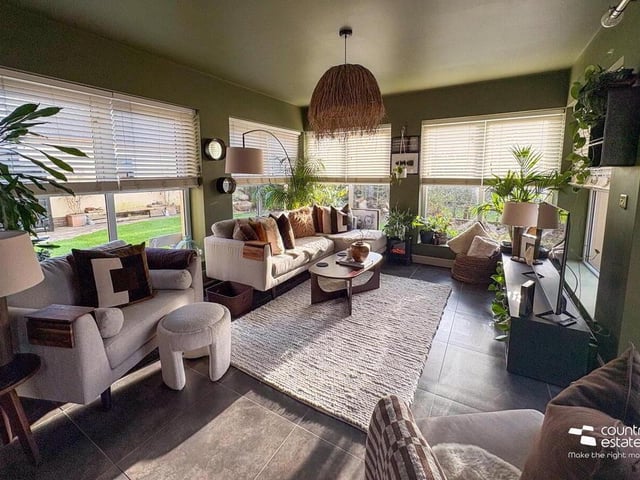
6. Readers Park
Sun lounge with twin French PVC double glazed doors to patio. Photo: Country Estates
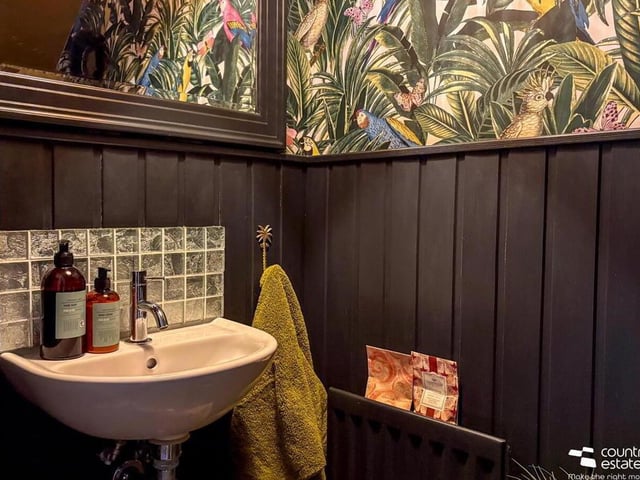
7. Readers Park
WC. Photo: Country Estates
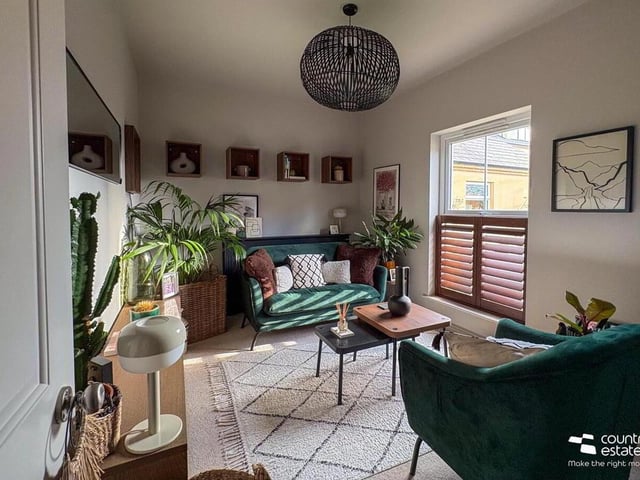
8. Readers Park
Family room. Photo: Country Estates