
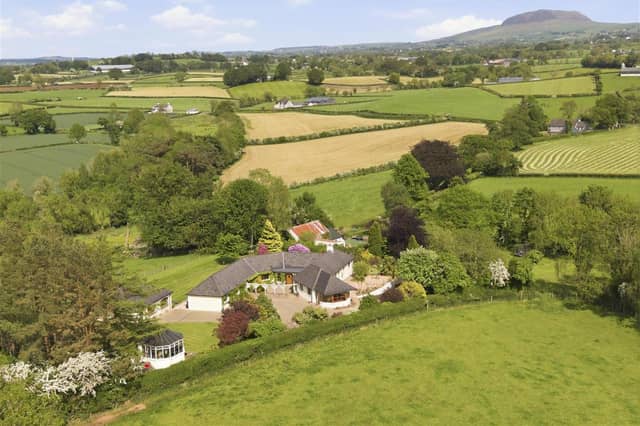

The property comprises an entrance hall, lounge through dining room, drawing room, dining room, sun lounge, and kitchen with informal dining area, along with a utility room, furnished cloakroom, four bedrooms to include the principal en-suite and guest en-suite bedroom, and a family bathroom with a contemporary four piece suite.
Externally, the property enjoys a private entrance lane finished in tarmac, leading to a generous sized driveway area/courtyard, two grass paddocks, a woodland meadow river walk, derelict cottage and range of stores, with outbuildings and stables, an enclosed fruit and vegetable garden, a summer house/potting shed, partially enclosed concrete yard, and gardens finished in lawn.
The stunning grounds also feature patio areas, a water feature, and an array of mature plants, trees, and shrubbery.
There is a detached double garage, which has been converted to provide a range of rooms, kitchen, and shower room.
Other attributes include oil heating, part underfloor heating, and PVC double glazing.
This magnificent home is on the market for offers over £650,000 with Colin Graham Residential.
For more information, click here.
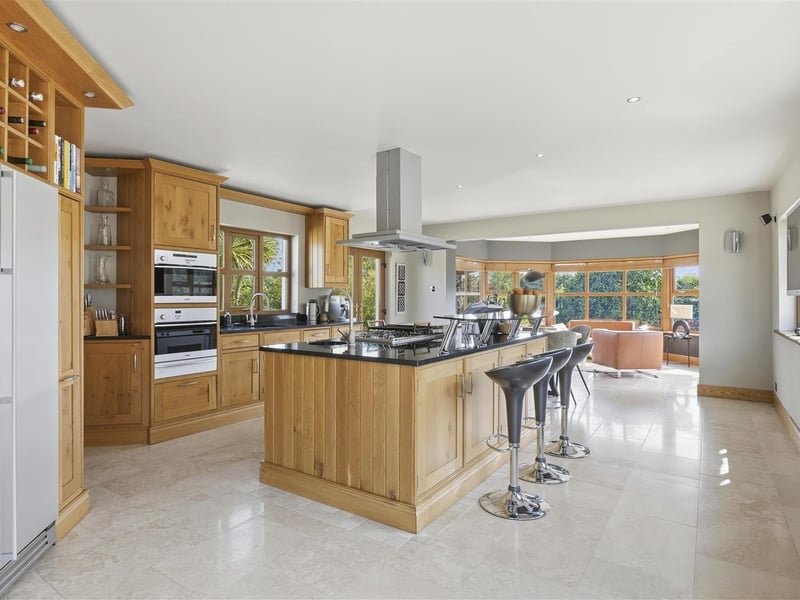
5. Caherty Road
Luxury, fitted solid wood in-frame kitchen with granite worktop. Photo: Colin Graham Residential
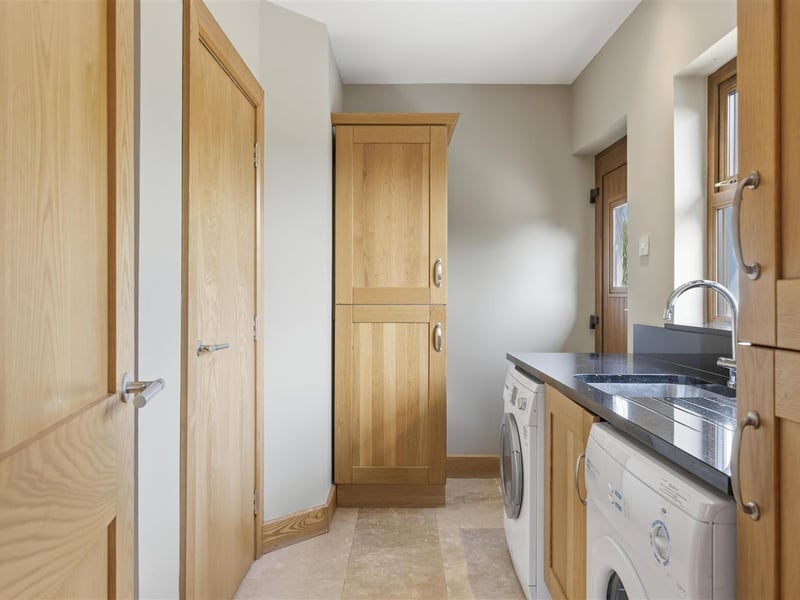
6. Caherty Road
Utility room. Photo: Colin Graham Residential
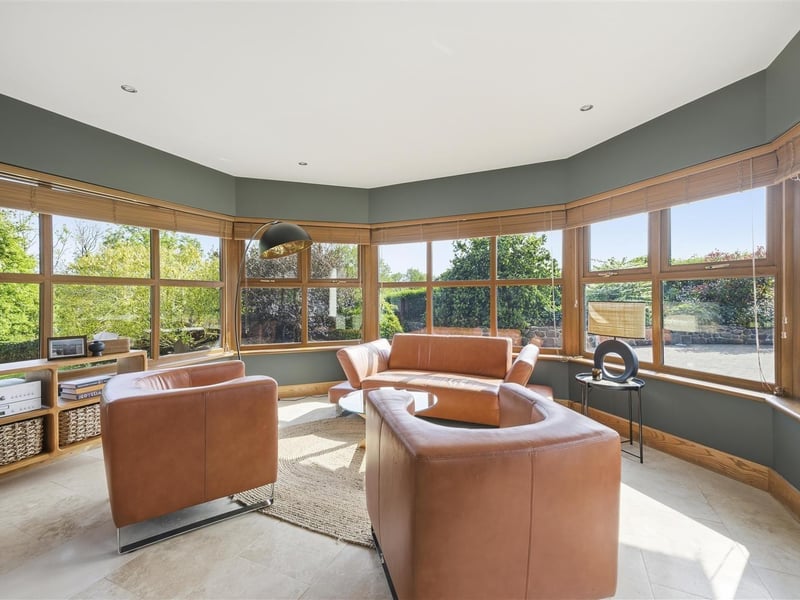
7. Caherty Road
Sun lounge with tiled floor and PVC double glazed French doors leading to driveway. Photo: Colin Graham Residential
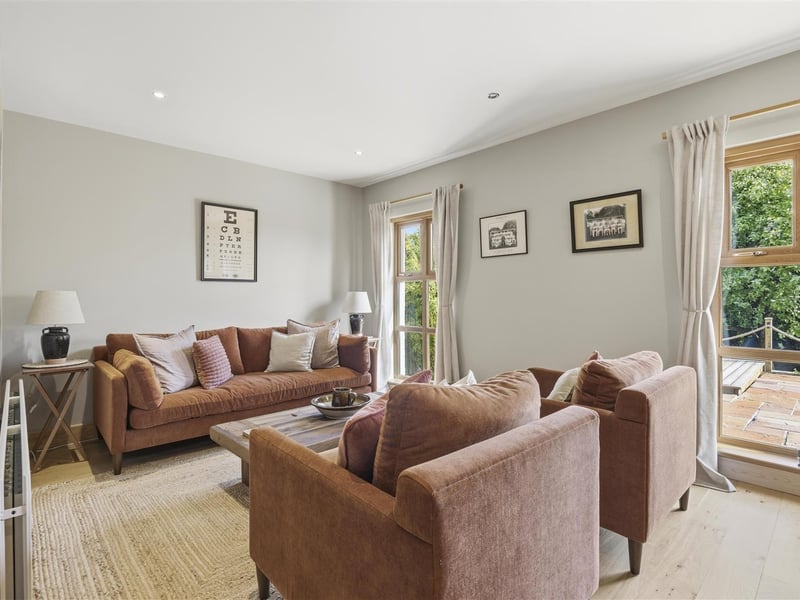
8. Caherty Road
Family room. Photo: Colin Graham Residential