
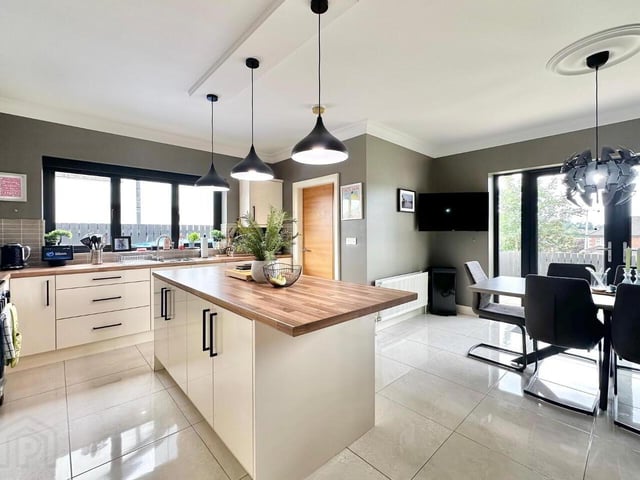
Boasting excellent accommodation to include four bedrooms, three bathrooms, a light filled reception room, and a home office, there’s also a utility room and a large spacious kitchen and dining area with patio doors opening out onto rear gardens.
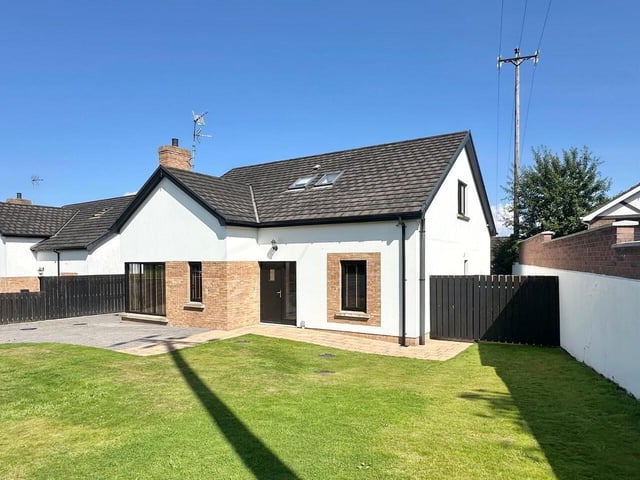
Externally the property has been finished to a high specification with entrance pillars and gates, a paved entrance driveway, a private decking area, gardens to the front and rear, and even a putting green for the golfers.
This magnificent home is on the market for offers over £395,000 with Paul Birt estate agents.
For more information, click here.
1. Hospital Road
The immaculately presented detached chalet bungalow and garage on Magherafelt’s Hospital Road. Photo: Paul Birt
2. Hospital Road
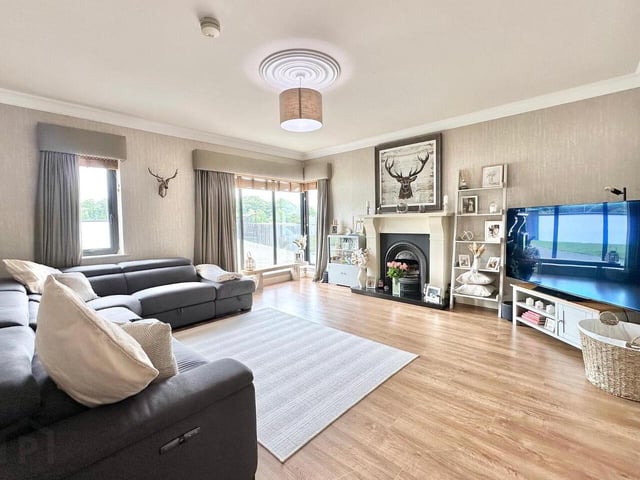
Living room with feature fireplace, laminate wood floor, TV point. Complete with corner window, cornicing and centre rose ceiling moulding. Photo: Paul Birt
3. Hospital Road
Open plan kitchen/dining area with an excellent range of modern fitted units, stainless steel sink and drainer unit, a large centre island with commentary worktops and splashback tiling. Dining area and fitted patio doors opening directly onto the rear paved patio area. Photo: Paul Birt
4. Hospital Road
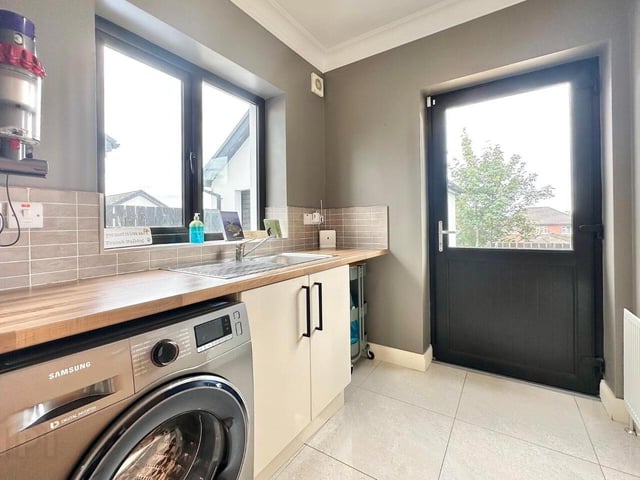
Utility room fitted with a range of low level units with complimentary worktops, stainless steel sink and drainer unit, walls part tiled and plumbed for utilities. Photo: Paul Birt