
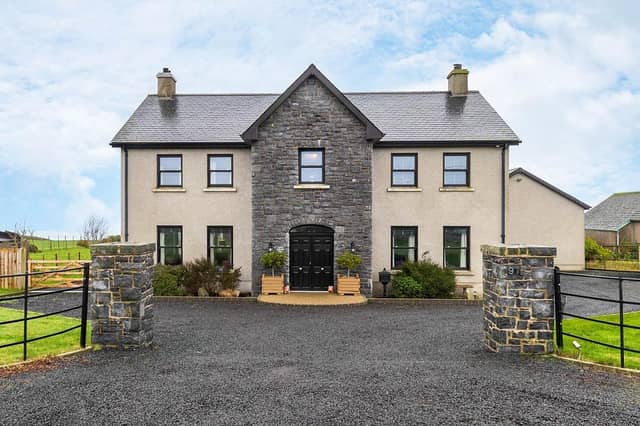

The property, which extends to around 3700 square feet, offers a wealth of well planned and adaptable living accommodation.
With traditional sash style windows (double glazed) and a Biomass central heating system installed with under floor heating on the ground floor, the house has stunning oak joinery throughout including an oak and glass staircase over three floors.
The interior includes a spacious lounge open plan to the sunroom, with a brick fireplace and stunning views. There is also a separate living room with a feature marble fireplace.
The superbly appointed kitchen has a high end finish with granite work tops, many integrated appliances and a separate utility room off.
On the first floor are four bedrooms including the master suite – incorporating a dressing room and lavish en-suite bathroom - whilst the guest bedroom is also en-suite. There are two second floor bedrooms and a study area on the landing. The family bathroom has a contemporary freestanding bath and double shower enclosure.
Outdoors, there are extensive gardens in lawn and a stone driveway affording ample parking, with a detached garage/potential annex and separate stable block.
This magnificent home is on the market for offers in the region of £750,000 with Hunter Campbell esate agents.
For more information, click here.
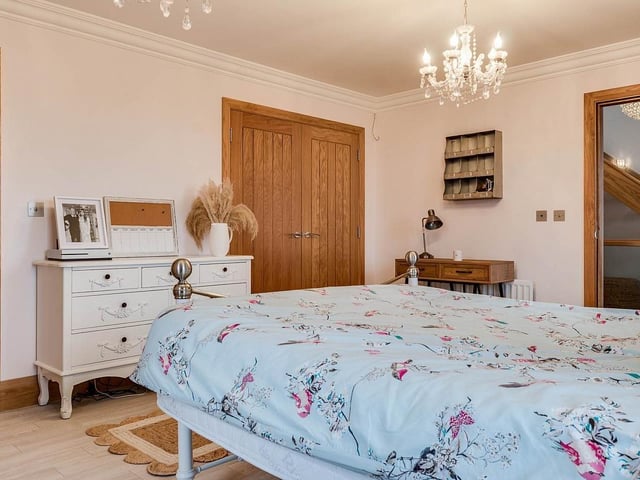
13. Gobbins Road
Bedroom. Photo: Hunter Campbell
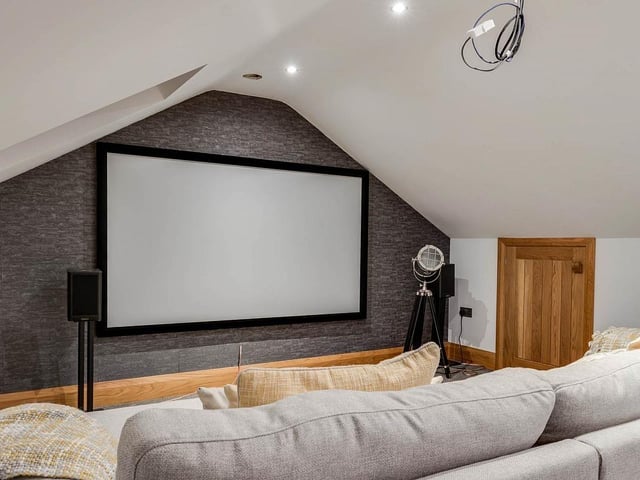
14. Gobbins Road
Cinema room. Photo: Hunter Campbell
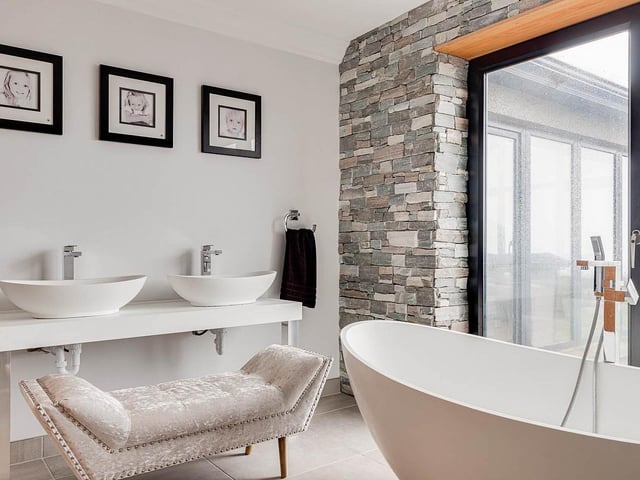
15. Gobbins Road
Bathroom with freestanding bath. Photo: Hunter Campbell
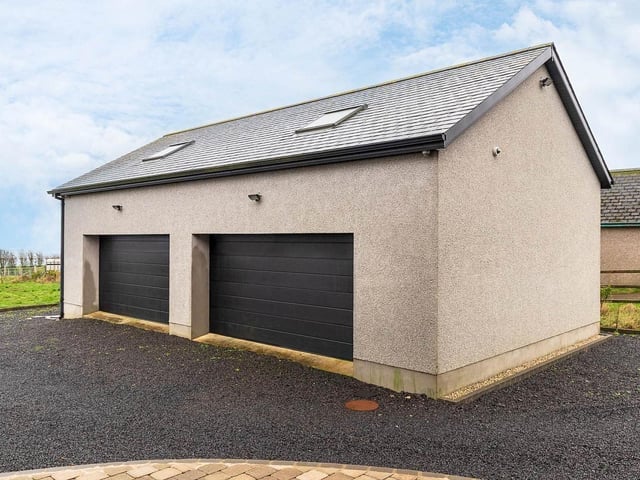
16. Gobbins Road
Double garage. Photo: Hunter Campbell