


32 Carrick Meadows is an attractive four-bedroom detached family room with sunroom within a quiet cul de sac position.
It is currently on sale through Joyce Clarke estate agents (tel: 028 3833 1111) with offers around £250,000.
This attractive detached family home has lots to offer with generous sized rooms on both floors.
The dual aspect living room is spacious and has a multi fuel stove set upon a tiled hearth.
The open plan kitchen dining offers excellent high and low level storage with integrated appliances, leading to the comfortable sunroom with double doors onto the garden. This home also benefits from utility room and downstairs WC.
Upstairs there is plenty of room for the family with four double bedrooms and a modern bathroom suite offering separate shower and bath.
The combination of a high B82 energy rating, and fuel efficient gas will ensure running costs are kept to a minimum.
There is tarmac parking space for a number of vehicles and a fully enclosed garden.
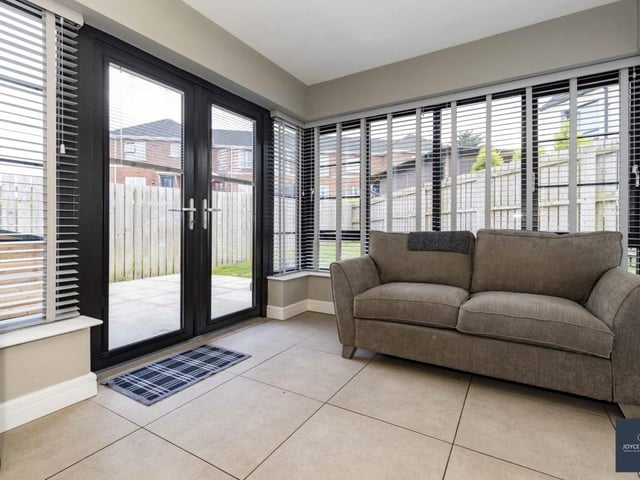
9. Ideal family home
The sunroom 2.59m x 3.24m (8' 6" x 10' 8") has tiled flooring and double doors to the patio. Photo: Joyce Clarke estate agents
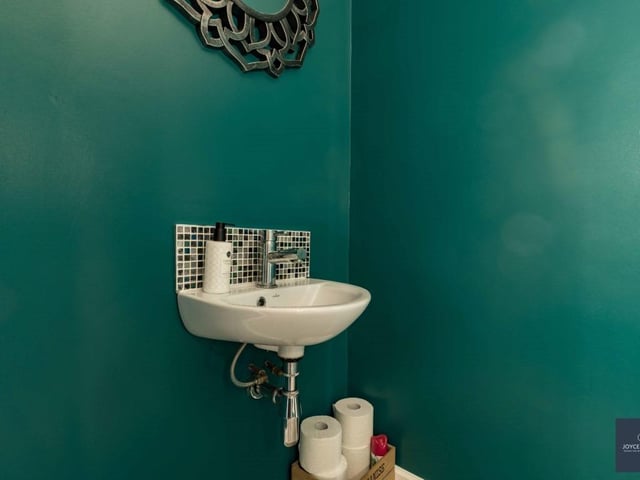
10. Practical space
The downstairs WC has a floating sink, back to wall dual flush WC, tiled floor and splashback. Photo: Joyce Clarke estate agents
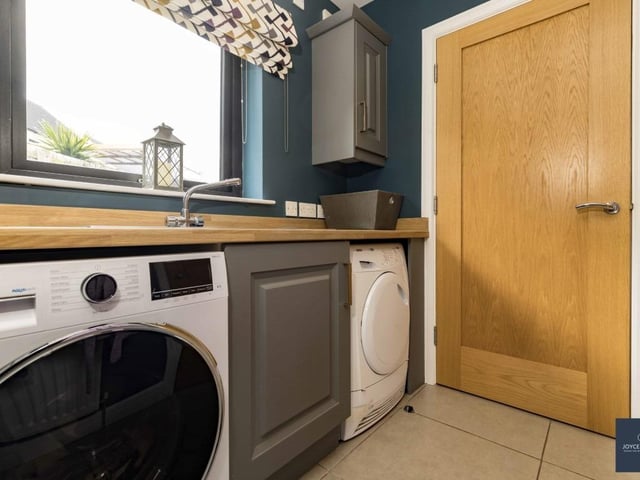
11. Made for family life
The utility room 1.81m x 2.87m (5' 11" x 9' 5") has high and low level units, a stainless steel sink and drainer , storage closet and tiled floor. There is space for a washing machine and tumble dryer. A part-glazed uPVC door leads to the garden. Photo: Joyce Clarke estate agents
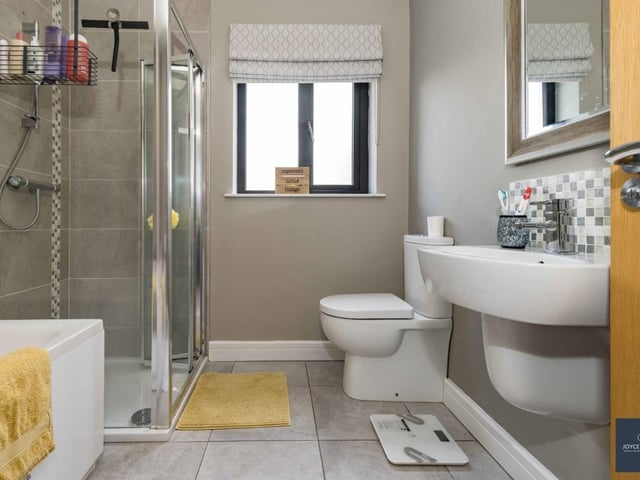
12. High standard of finish
The four-piece family bathroom 2.18m x 2.60m (7' 2" x 8' 6") features a moulded bath with mixer taps, floating sink with mixer tap, back to wall dual flush WC and shower enclosure. There is also a heated towel rail, recessed lighting and tiled floor and splash back. Photo: Joyce Clarke estate agents