
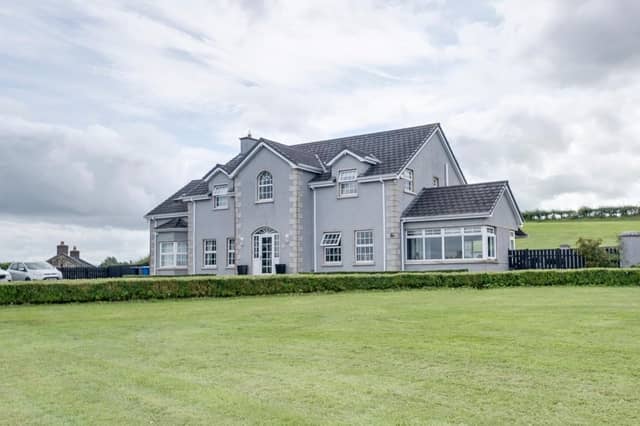

The house features a large, open-plan kitchen/diner, a separate utility room and a downstairs WC.
The luxurious lounge area is complete with an open fire, with a family room, separate pool room, and a sunroom.
Upstairs, a bright and airy landing leads to four generously-proportioned bedrooms including the master suite with spacious en-suite bathroom and its own private dressing room.
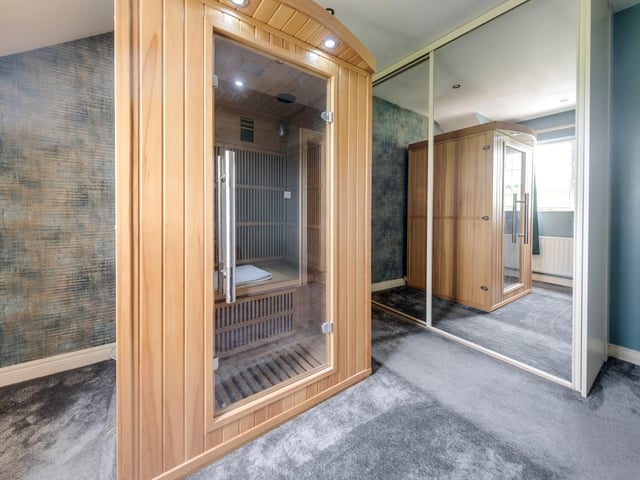
There are two more bedrooms with en-suites and a fourth bedroom that is currently home to a sauna.
The rear grounds are a blend of partially paved and tarmacked areas, with extensive lawns to both the front and rear.
Elevated at the back of the home, a patio/decking area provides a spectacular vantage point with uninterrupted views across the rolling green fields.
To the front of the house, a discreet stepway leads down to a full-size tennis court.
This magnificent property is on the market for offers over £575,000 with Burns & Co.
For more information, click here.
13. Sersons Road
Bedroom with sauna. Photo: Burns & Co
14. Sersons Road
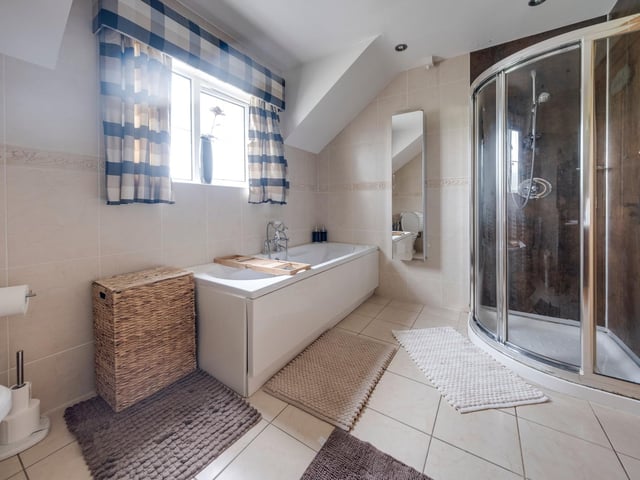
Family bathroom. Photo: Burns & Co