
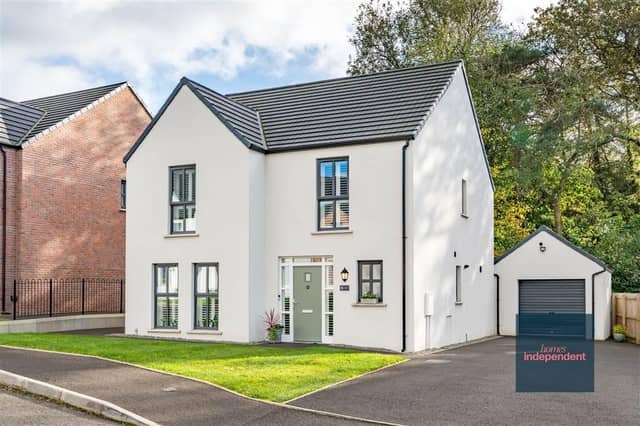

The spacious interior comprises a welcoming living room with a contemporary wall-mounted electric fire; a bright and open-plan kitchen with dining and living space; utility room; ground floor WC; four well-proportioned bedrooms, one of which benefits from an en-suite shower room, and a stylish family bathroom.
To the exterior is a detached garage, a generous driveway providing ample parking, and a fully enclosed rear garden offering both privacy and space, complete with lawn and paved patio area ideal for outdoor dining or relaxation.
This beautiful home is on the market for offers around £370,000.
For more information, click here.
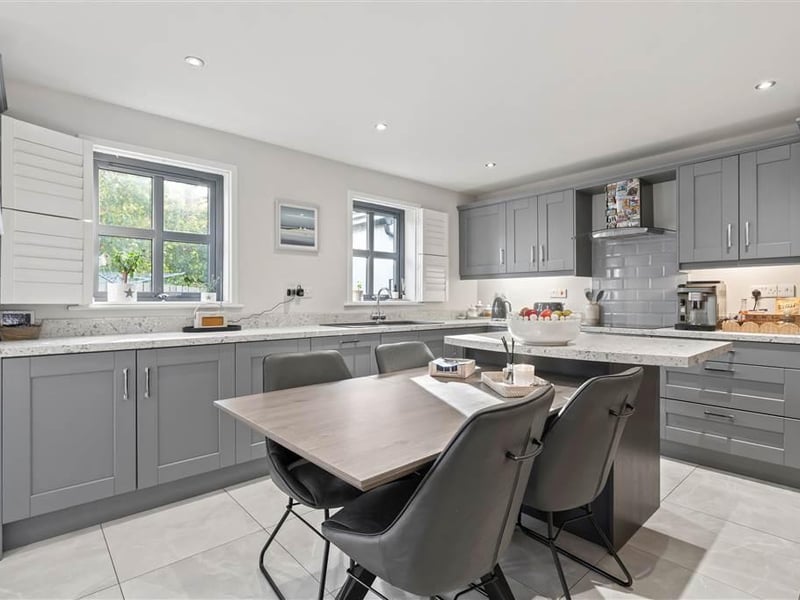
5. Castlewood
Kitchen/dining area with a range of eye and low-level fitted units. Photo: Homes Independent
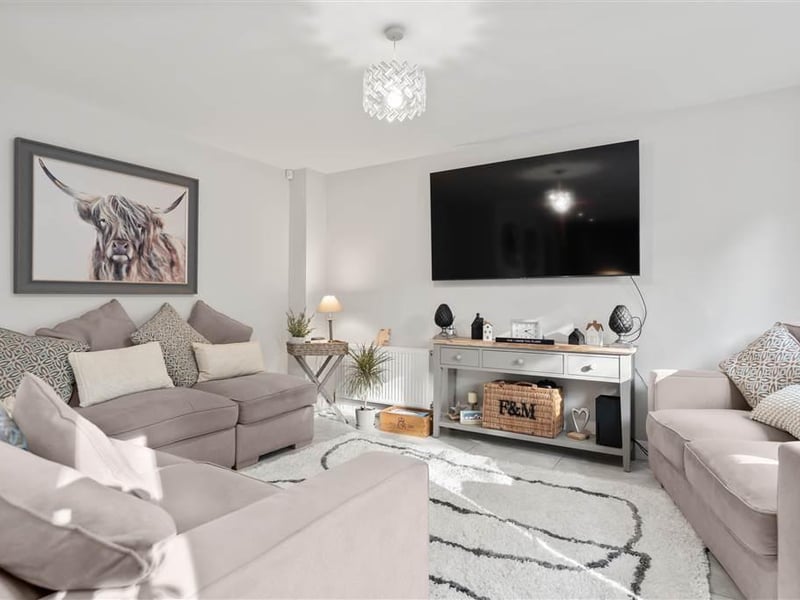
6. Castlewood
Living area adjacent to kitchen area. Photo: Homes Independent
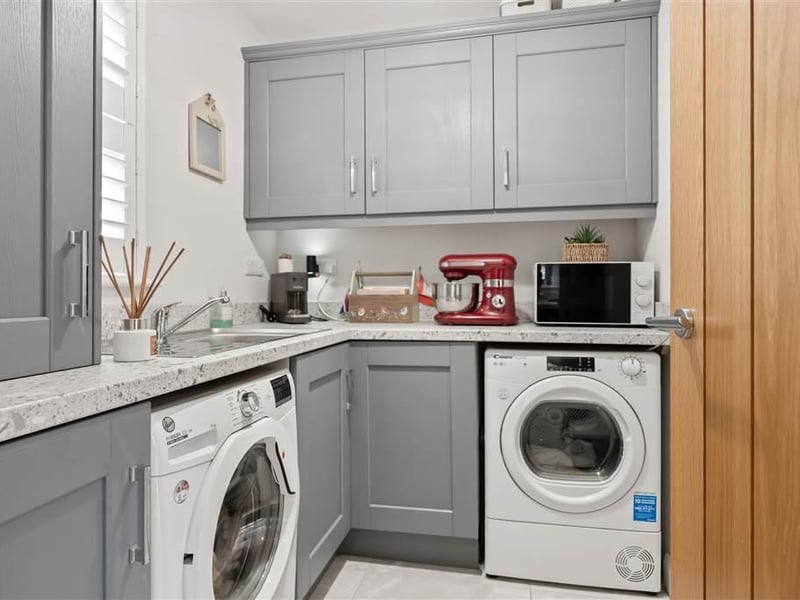
7. Castlewood
Utility room. Photo: Homes Independent
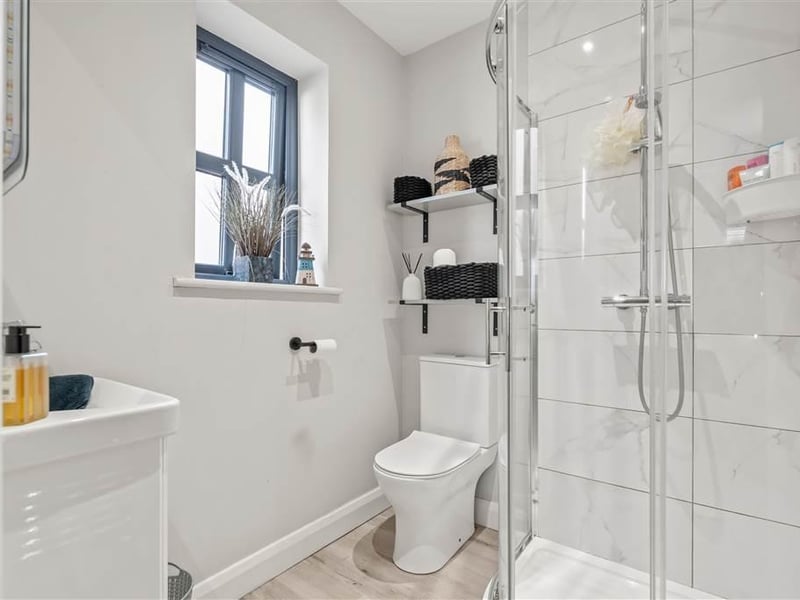
8. Castlewood
Cloakroom. Photo: Homes Independent