
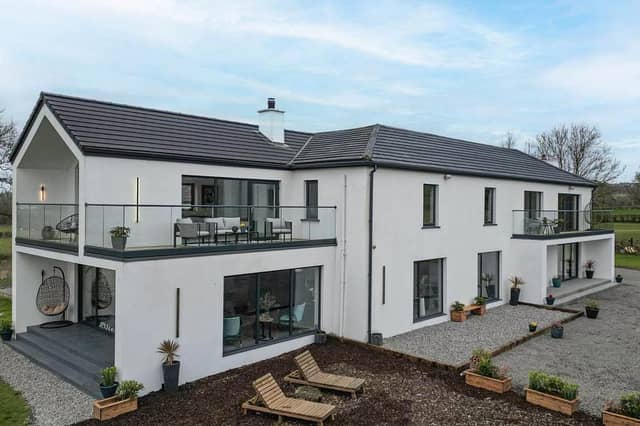

Originally built in 1910, this home was completely modernised and extended by Slemish Design Studios, to exceed a magnificent 6000 square feet.
It has been lovingly re-designed, with each room carefully planned and fitted with modern features that enhance each space. The meticulous attention to detail and high-end finishes make this a truly unique and luxurious home.
It comprises of four double bedrooms, five reception rooms, four bathrooms, and an adjoining annexe with bedroom, dressing room and en-suite, accessible via outside door or through the utility.
This versatile annexe would make an ideal guesthouse or live-in space for grandparents/family wanting to live close-by but retain their own privacy.
The beautiful south-facing gardens/land amount to a generous 2.8 acres, with the remarkable outdoor space providing privacy and security.
The magnificent home is on the market for offers in region of £850,000 with Forsythe Residential.
For more information, click here.
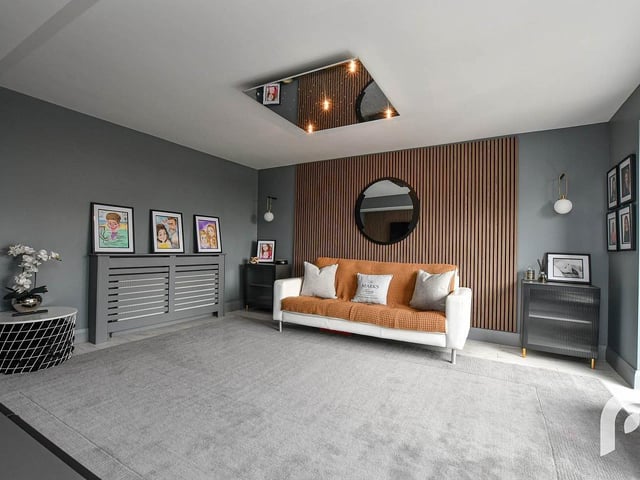
9. Straid Road
Cinema room. Photo: Forsythe Residential
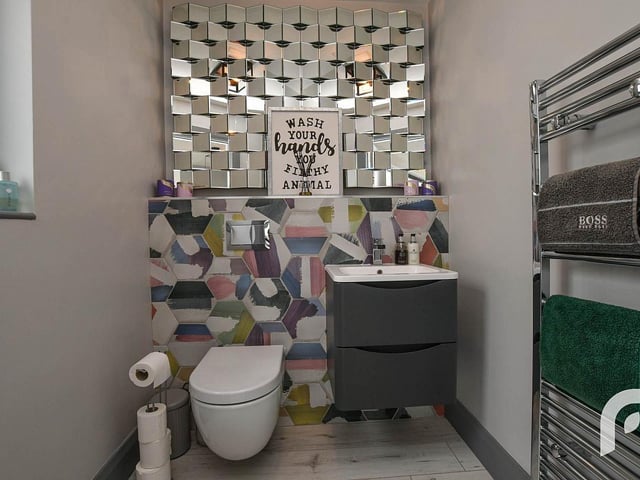
10. Straid Road
Downstairs WC. Photo: Forsythe Residential
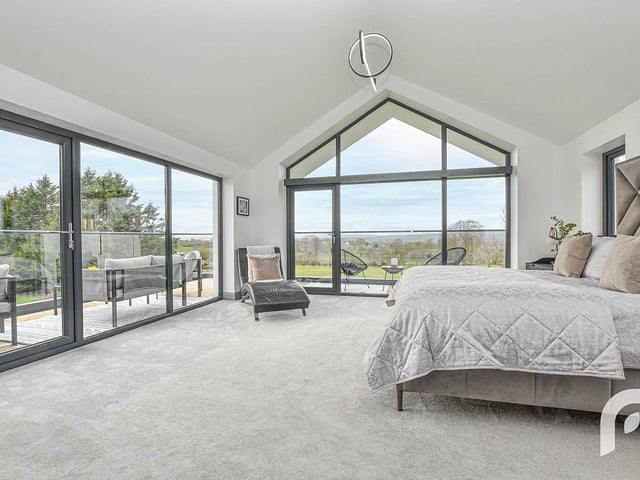
11. Straid Road
Bedroom with double height ceiling with feature window and double balcony, carpeted flooring. Photo: Forsythe Residential
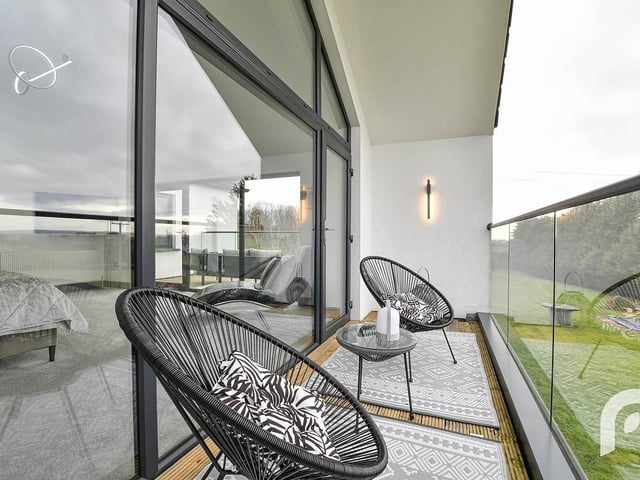
12. Straid Road
Balcony off main bedroom. Photo: Forsythe Residential