
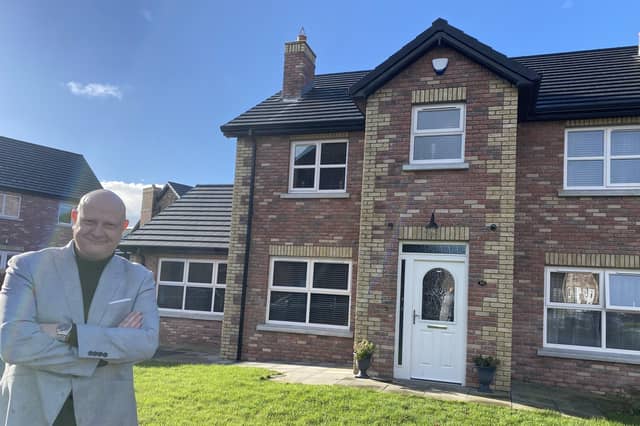

It is currently on sale through The Agent NI (tel: 028 3868 0707) with an asking price of £264,950.
The lounge - measuring 12’9” x 11’2” - is an attractive bright space, with fully tiled floor and feature fireplace with a stove for cosy nights in.
It leads into the stylish kitchen / family area (11’5” x 12’ 2”) which has been tastefully decorated in modern neutral shades.
The attractive luxury kitchen has a range of high and low level units and a centre island / breakfast bar - perfect for relaxing with a morning coffee.
With built-in appliances including oven and hob, fridge, freezer and dishwasher, the kitchen is both beautiful and practical.
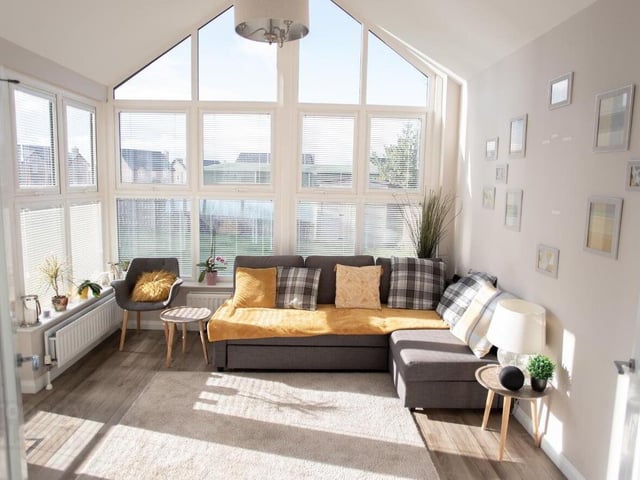
A bright sun lounge adds to the extensive ground floor space, with French doors leading to the rear garden.
There is also a ground floor cloakroom and home office, again with tiled floor.
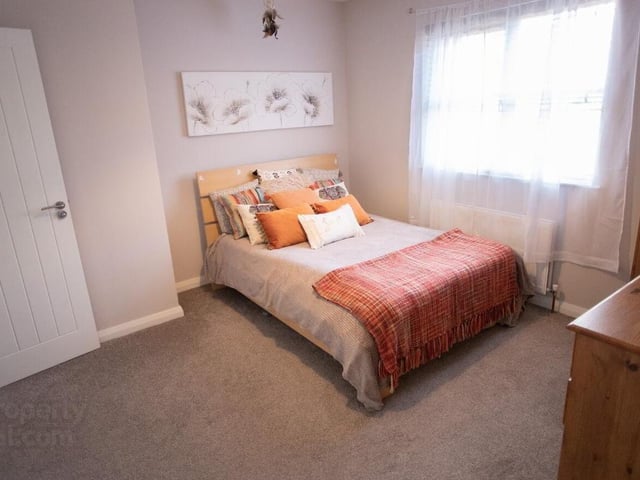
Upstairs, there are four bedrooms, two of which have en suite facilities, and a separate bathroom.
Bedroom one: (11’3” x 11’4”) with built-in wardrobe and en suite featuring low flush WC, walk-in shower, rain showerhead with separate shower attachment, fully tiled walls and floor and a towel radiator.
Bedroom two: (15’ x 8’7”).
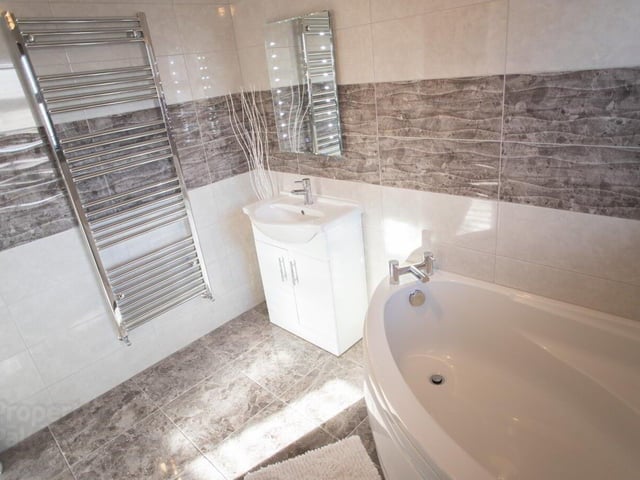
Bedroom three; (11’1” x 12’ 8”) with en suite featuring vanity unit, corner bath, low flush WC, fully tiled walls and floor and a towel radiator.
Bedroom four : (13’3” x 7’5”).
The bathroom has a panel bath, vanity unit, low flush WC, fully tiled walls and floor and a walk-in shower rain shower head attachment.
Outside this large corner site has gardens laid in lawns with patio area.
There is also a tarmac driveway with plenty of parking space.
5.
The bright sun lounge is ideal for relaxing.
6.
One of the four bedrooms.
7.
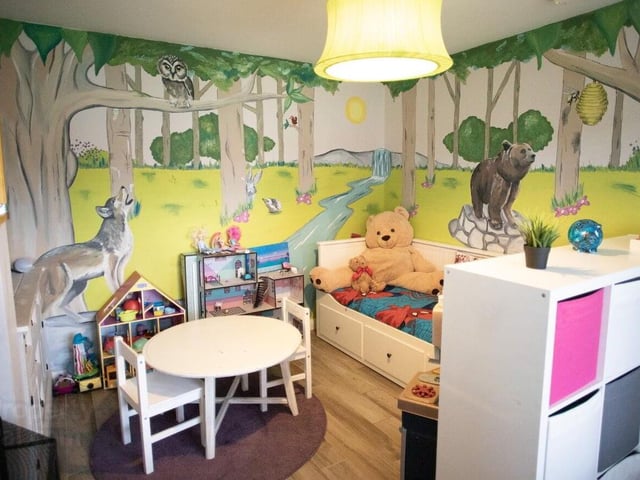
Plenty of room for all the family at 10 Bachelors Close.
8.
This en suite bathroom features a corner bath.