


Internally it is tastefully presented and comprises a hallway through to living room, dining room and sunroom opening to the back garden, with a spacious kitchen open to an additional family room, utility room and downstairs shower room.
The feature staircase leads to four double bedrooms and a deluxe family bathroom.
Externally it is complemented by an extensive lawn garden to the front with mature trees, and red brick paved driveway (shared access) with ample parking space. To the back, an easily maintained and enclosed back garden is finished in brick paving with decorative stone. A sizeable garage provides excellent external storage space.
It is on the market for offers in the region of £450,000 with Forsythe Residential.
For more information, click here.
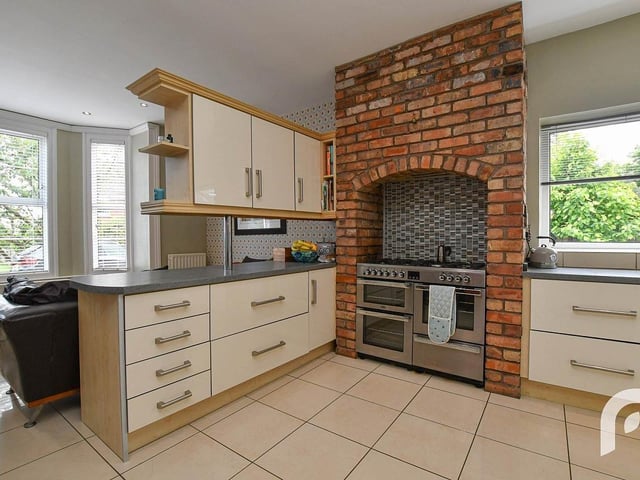
5. Woodburn Road
Contemporary fitted kitchen with a range of high and low level storage units and contrasting work tops, white ceramic sink unit with chrome mixer tap and draining bay and tiled splashback, brick feature wall with double gas hob and electric oven with overhead extractor fan. Photo: Forsythe Residential
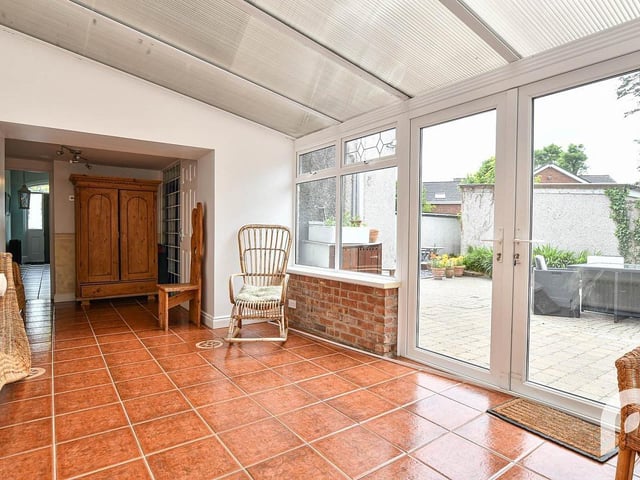
6. Woodburn Road
Sunroom with tiled floor, opening to back garden. Photo: Forsythe Residential
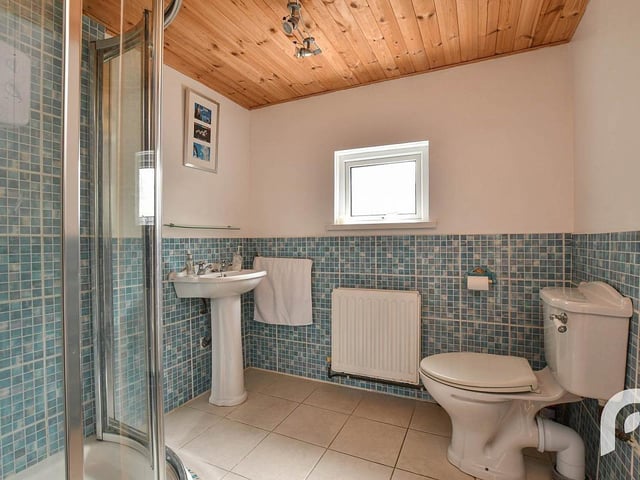
7. Woodburn Road
Downstairs bathroom with three piece white suite. Photo: Forsythe Residential
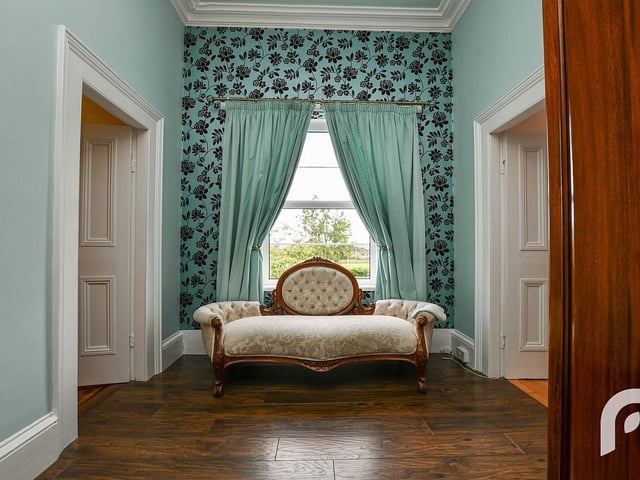
8. Woodburn Road
Landing with wood flooring. Photo: Forsythe Residential