
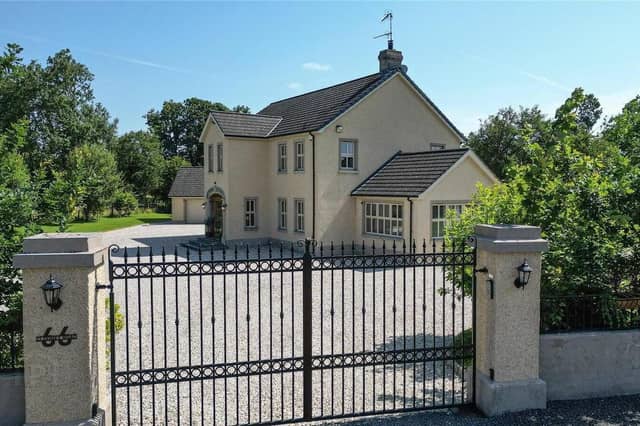

Occupying a generous site extending to circa 0.60 acres, this outstanding property offers exceptionally well-appointed accommodation, finished to a high turnkey specification throughout.
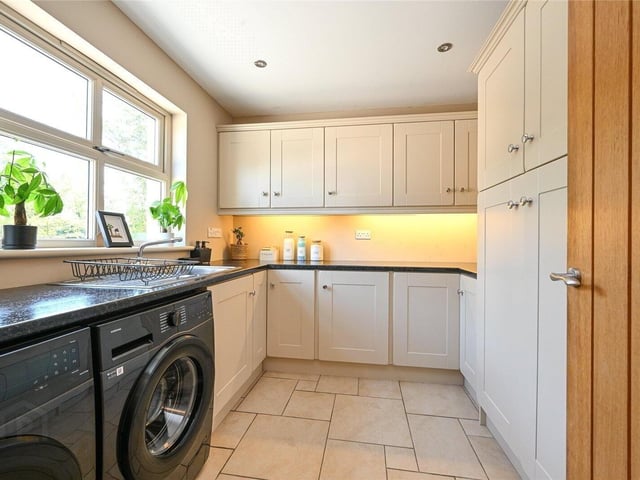
The home features a stunning open-plan kitchen/dining area to the rear, a practical utility room, excellent storage throughout, and two beautifully appointed family bathrooms fitted with high-quality sanitary ware.
Externally, it is accessed via an impressive entrance with feature pillars and recently-fitted, bespoke electric gates with a digital intercom system, leading to a sweeping driveway finished in Donegal Quartz stone, providing ample parking for multiple vehicles.
The property is further enhanced by extensive, well-maintained gardens to the front, side and rear, complete with manicured lawns and mature shrubbery and lighting.
A large double garage with automated roller doors, a pedestrian door, separate Beam vacuum access, concrete flooring, electrical supply, and sensor-controlled exterior lighting further complements the property. Owned solar panels also provide excellent energy efficiency.
This stunning home is on the market for offers around £749,950 with McAteer Solutions.
For more information, click here.
5. Clooney Road
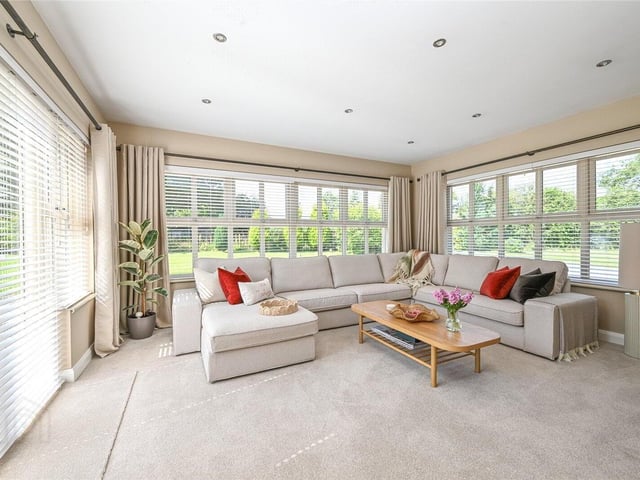
Sunroom with multiple windows capturing the stunning garden and countryside views, and French doors providing access to the rear garden. Photo: McAteer
6. Clooney Road
Utility room fitted with high- and low-level units and plumbed for a washing machine and tumble dryer. Photo: McAteer
7. Clooney Road
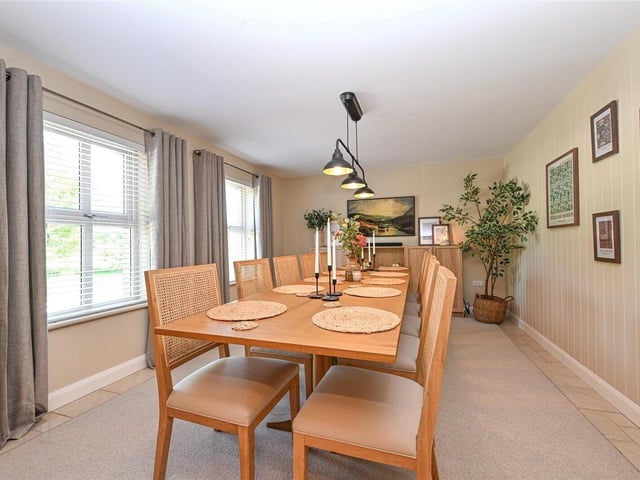
Beautifully presented formal dining room with tiled flooring, a bespoke hand made carpet inset and feature wall panelling. Photo: McAteer
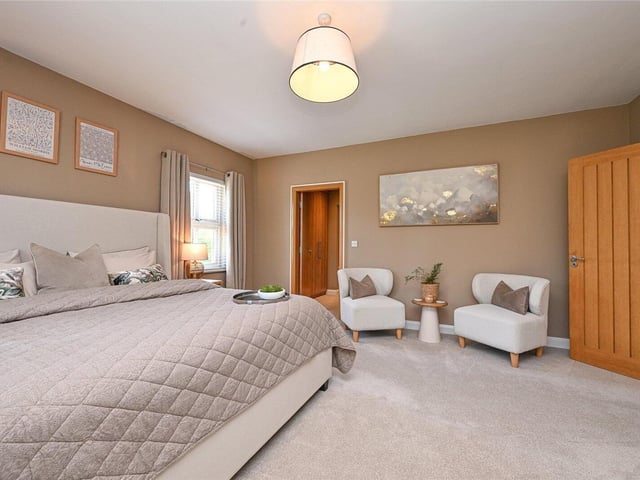
8. Clooney Road
Master bedroom with walk-in wardrobe and en-suite. Photo: McAteer