
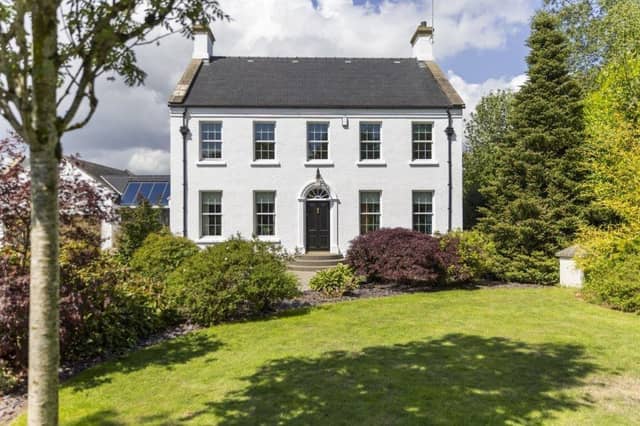

The six-bedroom property seamlessly blends traditional and modern design, providing a beautiful and spacious family home to enjoy.
Offering a well-proportioned layout over three floors, the ground floor features a lounge, dining area, study, shower room and a bedroom/playroom providing additional flexibility.
The focal point is the open plan kitchen and family area with a centred full height brick chimney breast, a range of oak cabinetry, granite worktops and upstands, along with a vaulted beamed ceiling. A sunroom links to this space, which opens to a patio area.
The first floor includes the main bathroom and four excellent bedrooms with one benefiting from an en-suite, while the second floor encompasses the master bedroom suite with dressing lobby, bedroom and a further en-suite.
Generous, landscaped grounds surround the property which also includes a first floor one-bedroom flat, ground floor music room/study with cloaks and shower, a utility room and a double garage providing further scope.
This stunning property is on the market for £550,000 with Lynn and Brewster.
For more information, click here.
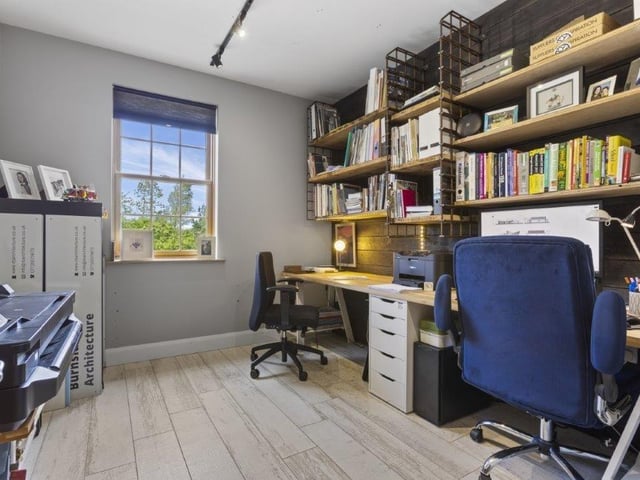
5. Dromona Road
Office/study with fitted shelving. Photo: Lynn and Brewster
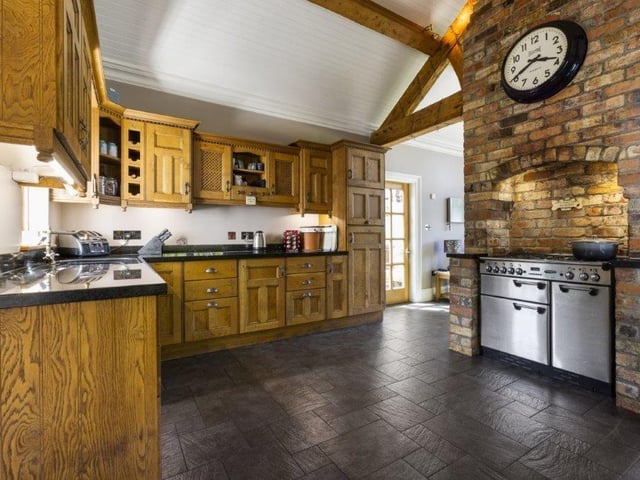
6. Dromona Road
Kitchen with freestanding range style cooker with 5 ring gas hob, separate grill and two ovens; granite worktop and upstands; integrated 1 ½ bowl sink unit with etched drainer; and range of high and low level units finished in oak. Photo: Lynn and Brewster
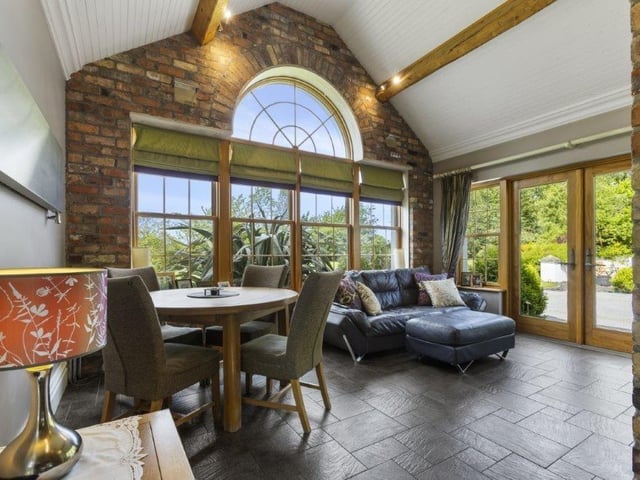
7. Dromona Road
Family room area off kitchen with double doors opening to garden. Photo: Lynn and Brewster
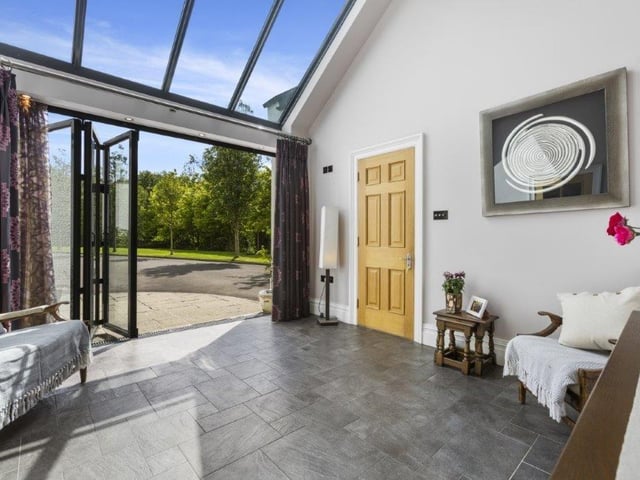
8. Dromona Road
Sun room with bi-folding doors opening to patio area. Photo: Lynn and Brewster