
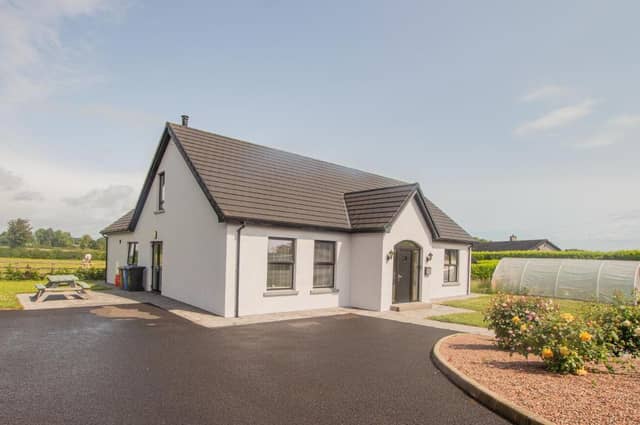

Completed in 2017, the property is located just off the Ballyronan Road and is less than four miles from the town centre.
The house extends to approximately 2,400sq ft and provides spacious accommodation throughout both ground and first floor, granting an abundance of natural light into all the rooms.
Upon entering the property, there is a large entrance hall with direct access into the family sized lounge with multi-fuel stove.
The open plan kitchen has a range of quality eye and low-level units, integrated appliances and an island. Double doors provide direct access to the side of the property and onto a patio, ideal for outside dining.
There are two bedrooms on the ground floor, with the master bedroom benefiting from an extensive walk-in wardrobe and adjacent en-suite, comprising of a shower, wash hand basin and toilet.
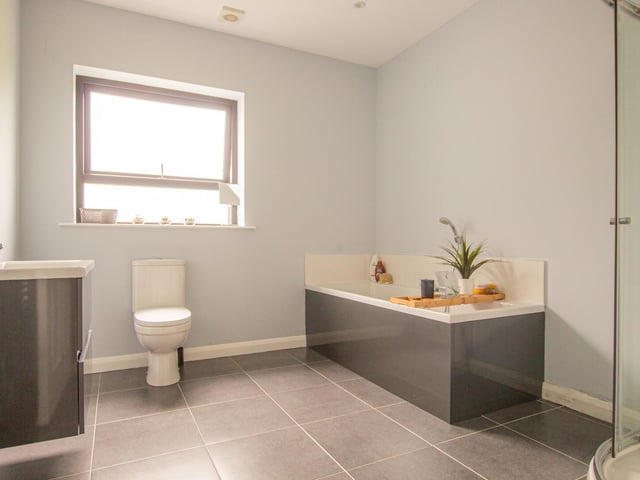
There is also a family bathroom on the ground floor with bath and shower along with a large hot-press, utility room and WC located just off the rear porch.
On the first floor are a further two sizeable bedrooms along with two large storage cupboards and an additional shower room.
Externally, the property has a large tarmac driveway, providing for ample parking and turning provisions. There is a pathway around the entire property along with a patio area and lawn.
Views to the rear of the house are of the surrounding countryside and the property had been granted planning permission for a garage at the time of construction, should it be required.
The house is on the market for offers around £375,000 with Winton & Co.
For further information click here.
13. Oaklea Road
Family bathroom. Photo: Winton & Co