
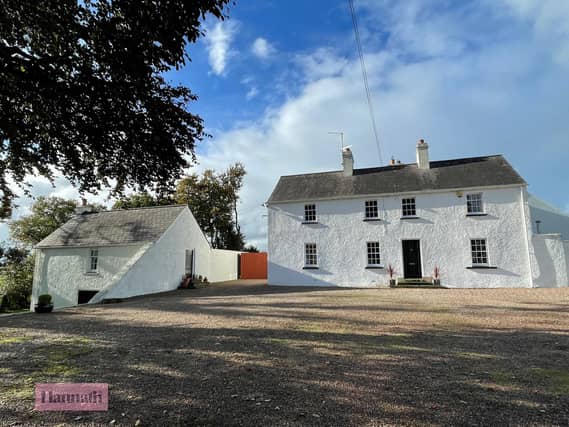

This exceptional country home is currently on sale through Hannath estate agents (tel: 028 3839 9911) for £575,000.
It is understood that the original property dates back to the 17th Century, featuring on 1835 Ordnance Survey map, and named after an old ring fort which lay close to the property.
The current owners have carried out extensive works over the years which include retaining original features, installation of Georgian-style timber frame sliding sash and casement windows, applying lime render to the main dwelling finished with lime wash in keeping with a traditional stone building. Further works include conversion of a detached two-storey barn converted at ground level into a library and home cinema which has a wood burning stove creating an exceptional ambience to enjoy a book or film. The lower ground floor has extensive storage space.
A conversion of a former coach house was also carried out, sympathetic to the traditional style of the home creating a double aspect home office, shower room and utility room on the ground floor with a home gym / playroom / stores on the first floor. This is a timeless space overlooking the walled courtyard to one elevation and the paddock to the other, a truly inspiring and creative area.
This accommodation also gives an option to be used as a ground floor bedroom with ensuite shower room given the adaptability of the room.
Boasting five bedrooms, including master with ensuite bathroom and four reception rooms this property has bright accommodation with many original features including exposed timber floorboards to some rooms, wood burning stove to large reception hall, picture rails, solid panel internal doors, feature fireplaces including one with back boiler. The render to the main house has been replaced with lime render and traditional lime wash. This is truly an exceptional country home which rarely come to the market for sale.
The property is accessed by a mature tree-lined drive, gravel surface forecourt, walled courtyard with natural stone paved patio, planted border with fruit trees, large south facing garden and a paddock all of which add to the character of this property.
The total site extends to approximately 1.15 acres to include the paddock. There are extensive panoramic views over the surrounding countryside to include Slieve Gullion in the distance.
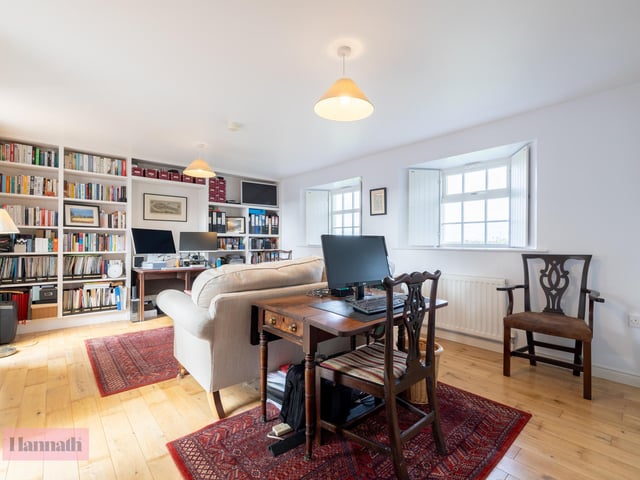
9. Charming and versatile
As a converted coach house the double aspect home office / snug retains character and charm and could also be used as a ground floor bedroom / independent living space with connecting ensuite shower room and external door leading out to the walled courtyard. There is timber flooring, full wall shelving, timber shutters to high level windows, full height feature window to courtyard. Photo: Andrew Sharkey
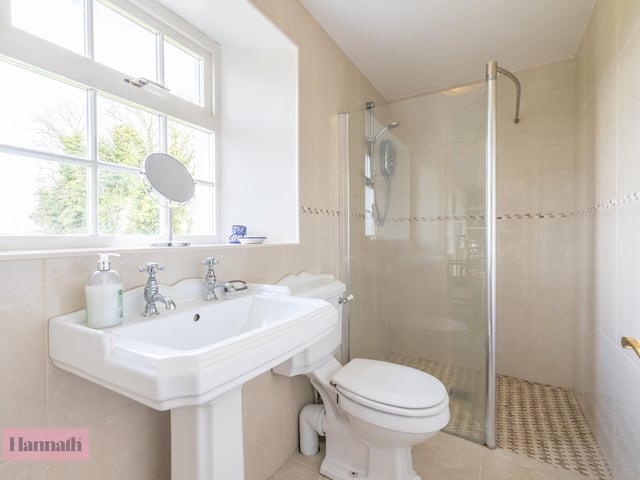
10. Superb standard
The three piece shower room with glazed shower screen, low flush WC, classic style wash hand basin and pedestal. The walls and floor are fully tiled and there is a heated towel rail. Photo: Andrew Sharkey
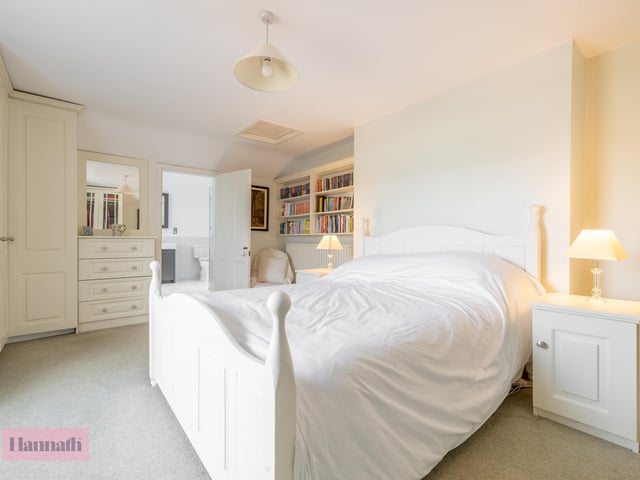
11. Room to relax
The master bedroom has a rrear aspect overlooking walled courtyard and surrounding countryside. There is an extensive range of fitted robes, chest of drawers and book shelving and has access to a spacious four-piece en suite bathroom. Photo: Andrew Sharkey
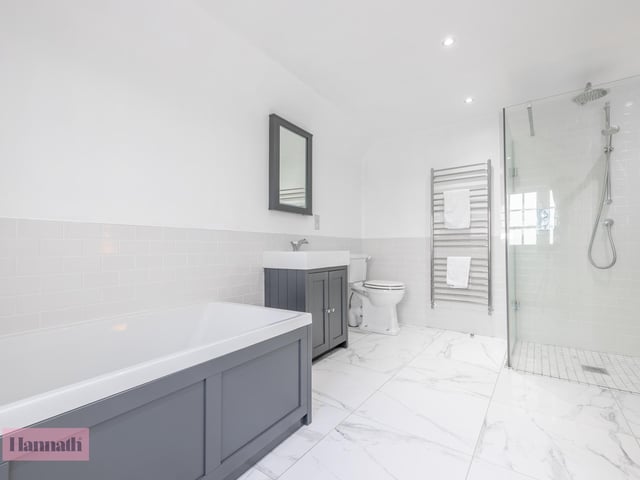
12. High standard of finish
The spacious four-piece en suite bathroom incorporating glazed corner shower with rainfall shower head, full length bath tub with mixer taps, vanity unit with ceramic wash hand basin and mixer tap, low flush WC. There is a fully tiled floor and shower cubicle, half tiled walls. The bathoom also features a shaver power socket, heated towel rail and linen cupboard. Photo: Andrew Sharkey