
Dating from 1811 and originally constructed by the Church of Ireland with funds provided by the First Board of Fruits, this beautifully proportioned former rectory has been sympathetically restored and extensively modernised while retaining an extraordinary wealth of original Georgian character.
The seven bedroom principal residence is complemented by more than 4,000 square feet of historic stone outbuildings, including a substantial two-storey barn complex including original stables and coach house.
Beyond the house lie formal gardens, paddocks and grounds together with what is undoubtedly one of the property’s outstanding features – an exceptional 2.1 acre Georgian walled garden, complete with historic red sandstone walls, bell tower, heritage orchard, kitchen garden and a further paddock.
This magnificent home is on the market for offers over £695,000.
For more information, click here.
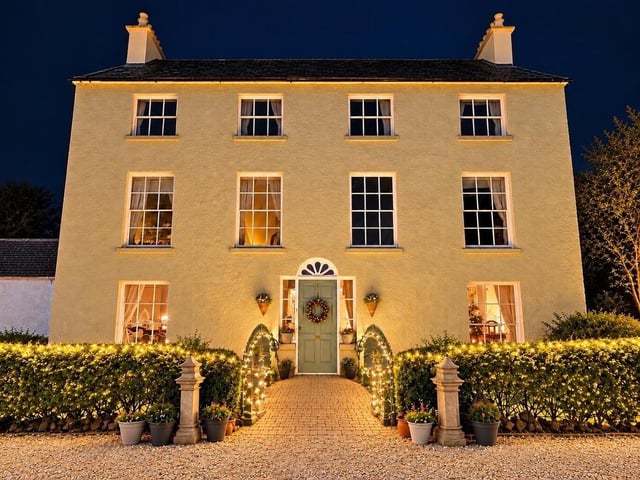
1. The Old Rectory
The exceptional country residence dates from 1811. Photo: Baird Real Estate
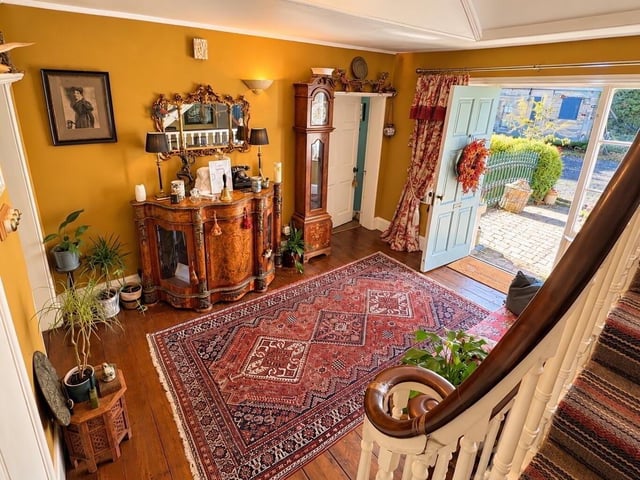
2. The Old Rectory
The original Georgian panelled front door opens into an elegant entrance hall. Photo: Baird Real Estate
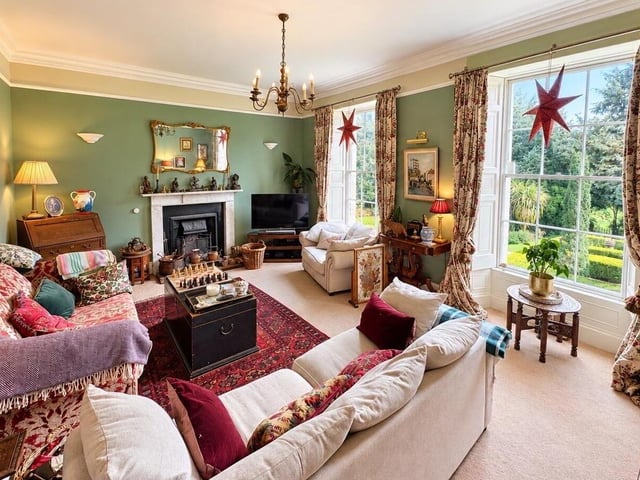
3. The Old Rectory
Elegant principal reception room featuring high ceilings, cornicing, picture rails, deep moulded skirtings and folding shutters. Photo: Baird Real Estate
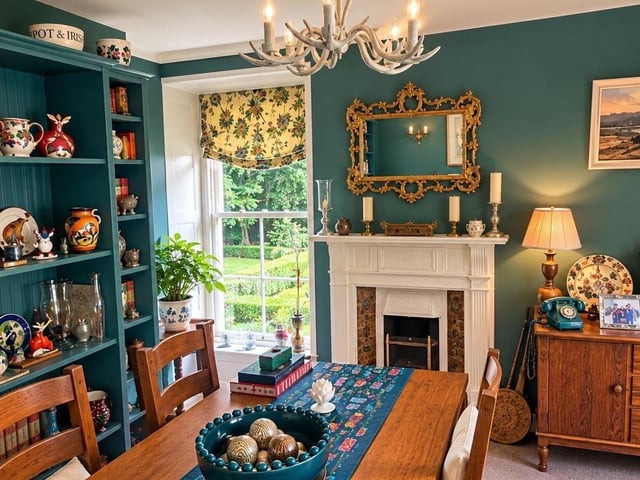
4. The Old Rectory
Charming formal family dining room. Photo: Baird Real Estate