
The property has a lounge with feature inglenook style fireplace, a luxury fitted kitchen open plan to the dining area and family room, and four well appointed bedrooms including a master with excellent en-suite facilities.
There is also a three piece family bathroom suite with a free standing roll top bath, a large utility room with attached store, and a basement suited to a variety of uses.
The property benefits from a oil fired central heating and double glazing.
To the exterior is a large detached outbuilding, gardens, a paddock, and two stables.
It is on the market for offers over £475,000 with Hunter Campbell estate agents.
For more information, click here.
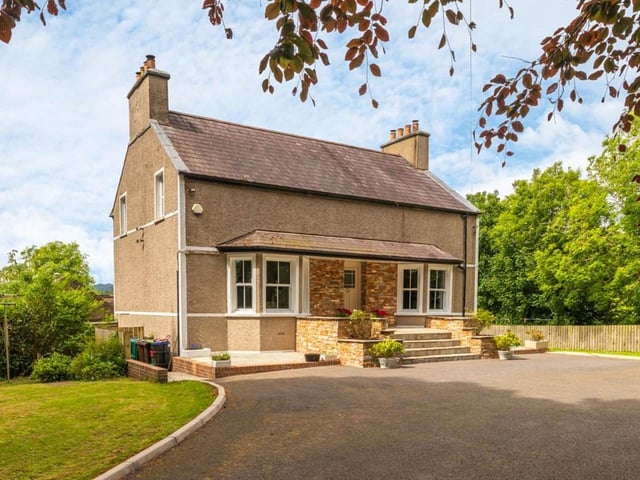
1. Templepatrick Road
Exterior of the property which includes gardens, a small paddock, a courtyard area with two stables and a large detached outbuilding. Photo: Hunter Campbell
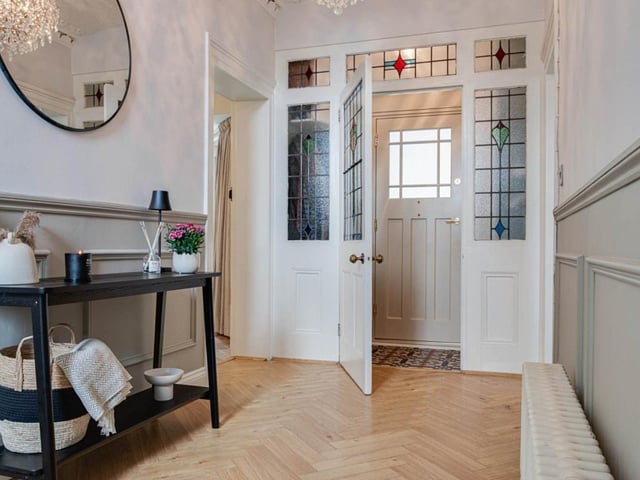
2. Templepatrick Road
Reception hall with panelled walls and solid oak flooring. Photo: Hunter Campbell
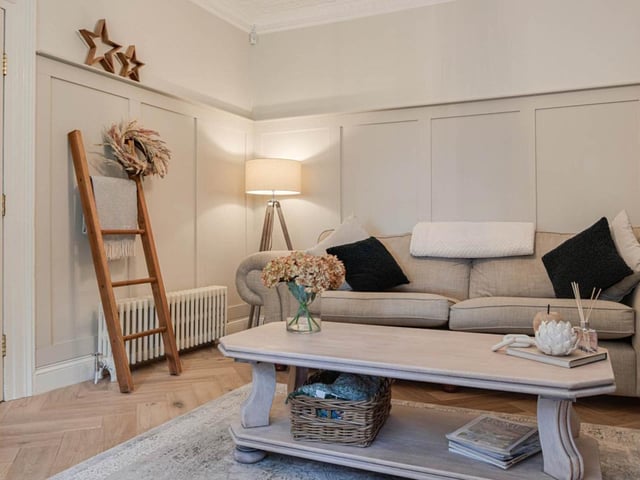
3. Templepatrick Road
Lounge with ornate ceiling cornice, part panelled walls and solid oak flooring. Photo: Hunter Campbell
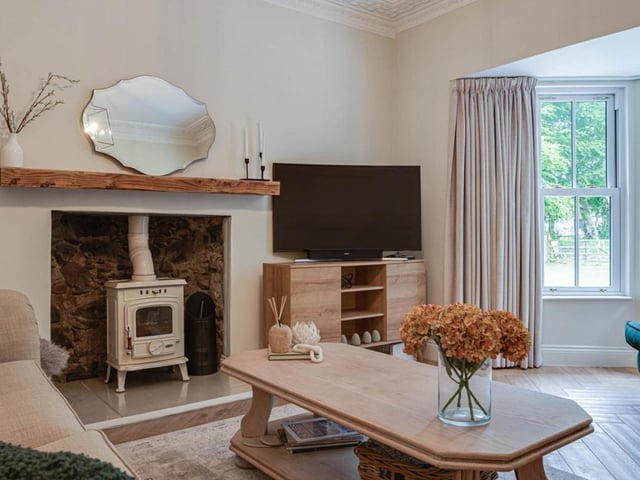
4. Templepatrick Road
Feature inglenook style fireplace in lounge with tiled hearth and beam mantle, housing cast iron multi fuel burning stove. Photo: Hunter Campbell