
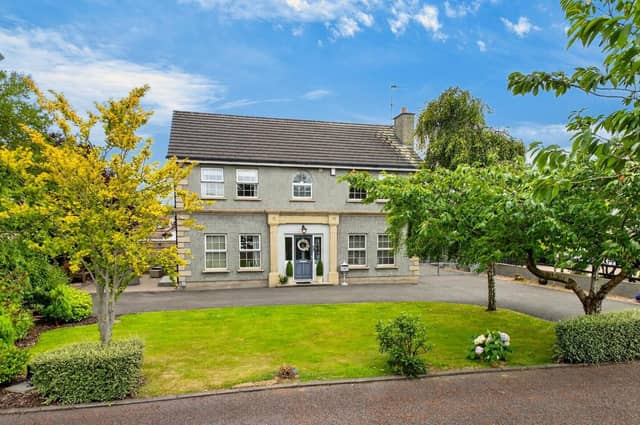

Internally, the house provides both modern and spacious accommodation over two floors. On the ground floor, there are two family sized reception rooms along with an eat-in kitchen and adjacent dining room. There is also a utility, WC and sunroom to the rear of the house.
On the first floor, there are four well-proportioned bedrooms along with a family bathroom and en-suite.
Externally, the home provides for generous off-street parking with a large driveway along with a detached garage and storage sheds.
There are private patio areas to the rear and side of the house, along with gardens comprising of lawns and a variety of mature trees and shrubs.
Other benefits include oil-fired central heating and double-glazed PVC windows.
This impressive home is on the market for offers around £375,000 with Winton & Co.
For more information, click here.
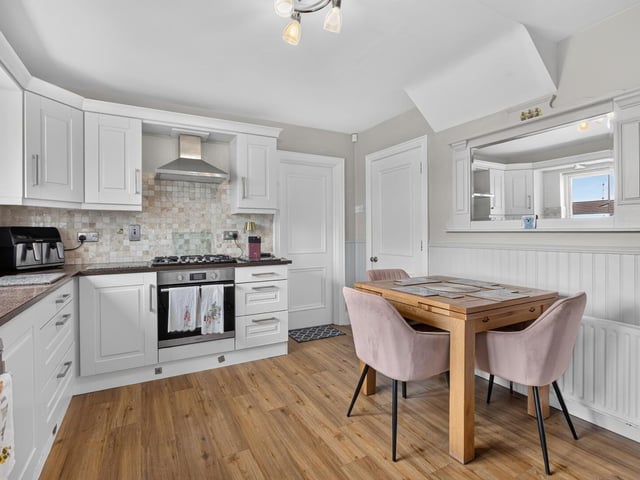
5. Oak Lane
Kitchen with dining area. Photo: Winton & Co
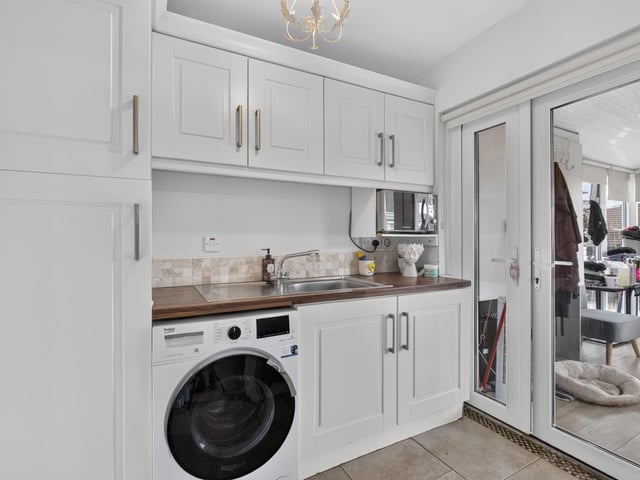
6. Oak Lane
Utility room. Photo: Winton & Co
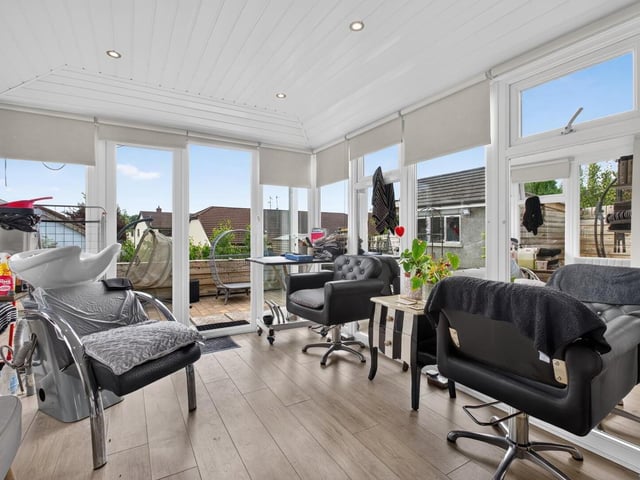
7. Oak Lane
Screened porch. Photo: Winton & Co
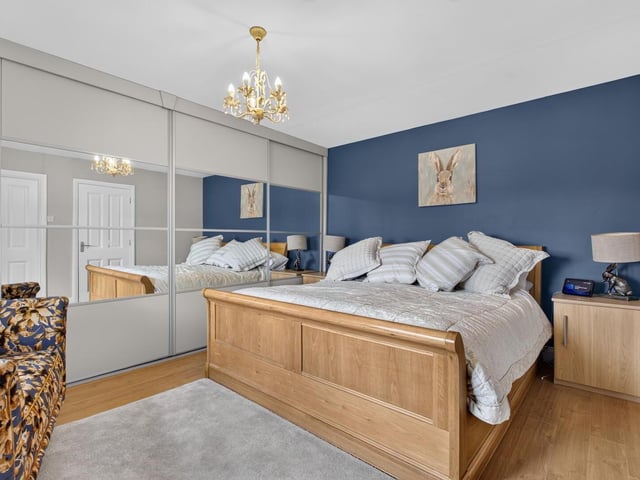
8. Oak Lane
Bedroom with built-in wardrobes. Photo: Winton & Co