
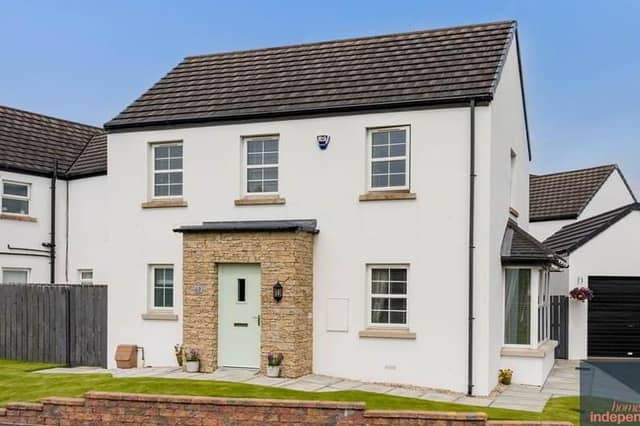

Built around 2017, the property has three bedrooms (one with an en-suite shower room), a living room with electric fire, a separate kitchen and dining area, and a ground floor cloakroom.
It benefits from a gas heating system, PVC double glazed windows, and PVC front and rear doors.
To the exterior is a detached garage, tarmac driveway for parking, and a garden in lawn to front with an enclosed paved yard at the rear.
This stylish property is on the market for offers around £240,000 with Homes Independent.
For more information, click here.
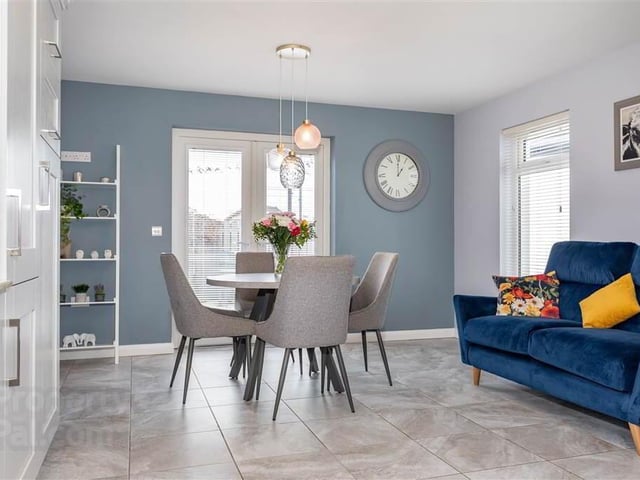
5. Leighinmohr Gardens
Dining area. Photo: Homes Independent
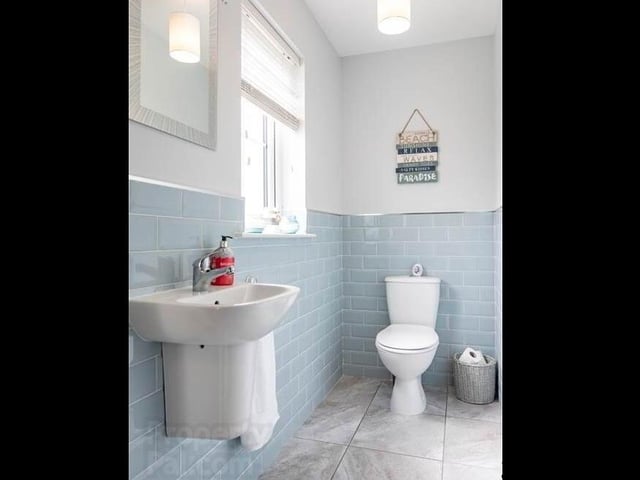
6. Leighinmohr Gardens
Downstairs cloakroom. Photo: Homes Independent
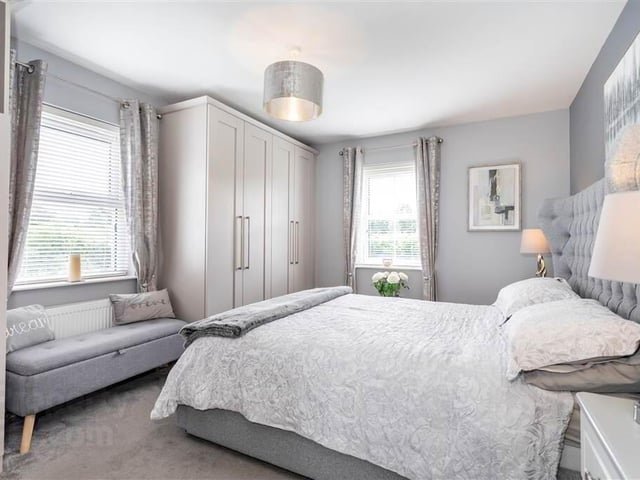
7. Leighinmohr Gardens
Master bedroom with attached en-suite. Photo: Homes Independent
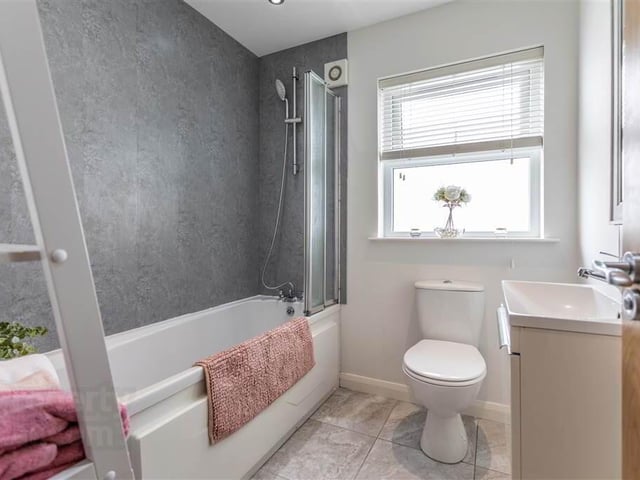
8. Leighinmohr Gardens
Bathroom with 3-piece white suite. Photo: Homes Independent
2 / 3